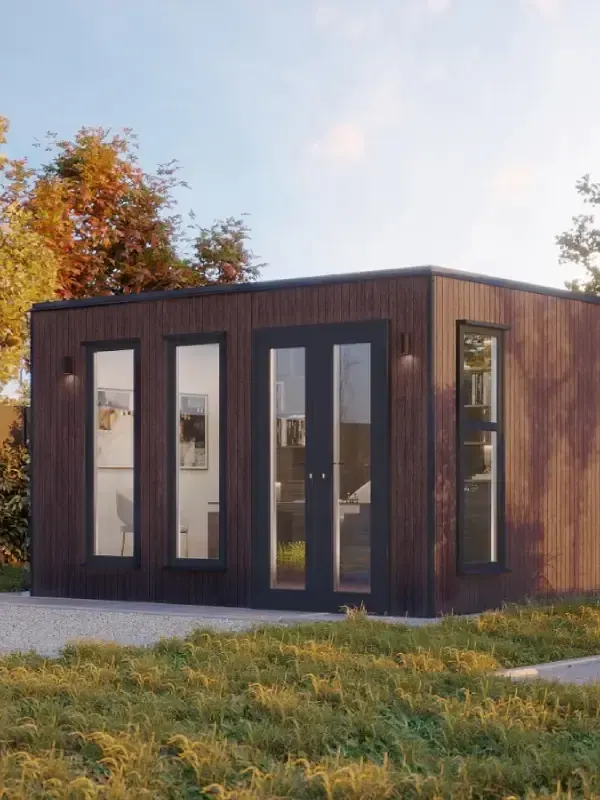
Contemporary
Contemporary
From £17,490
Clean-lined, contemporary rooms designed as a natural extension of your home and garden.
- Sizes
- 3m × 3m to 7.5m × 4m
- Roof
- Flat roof, single-piece EPDM
Six UK show sites · Est. 2006

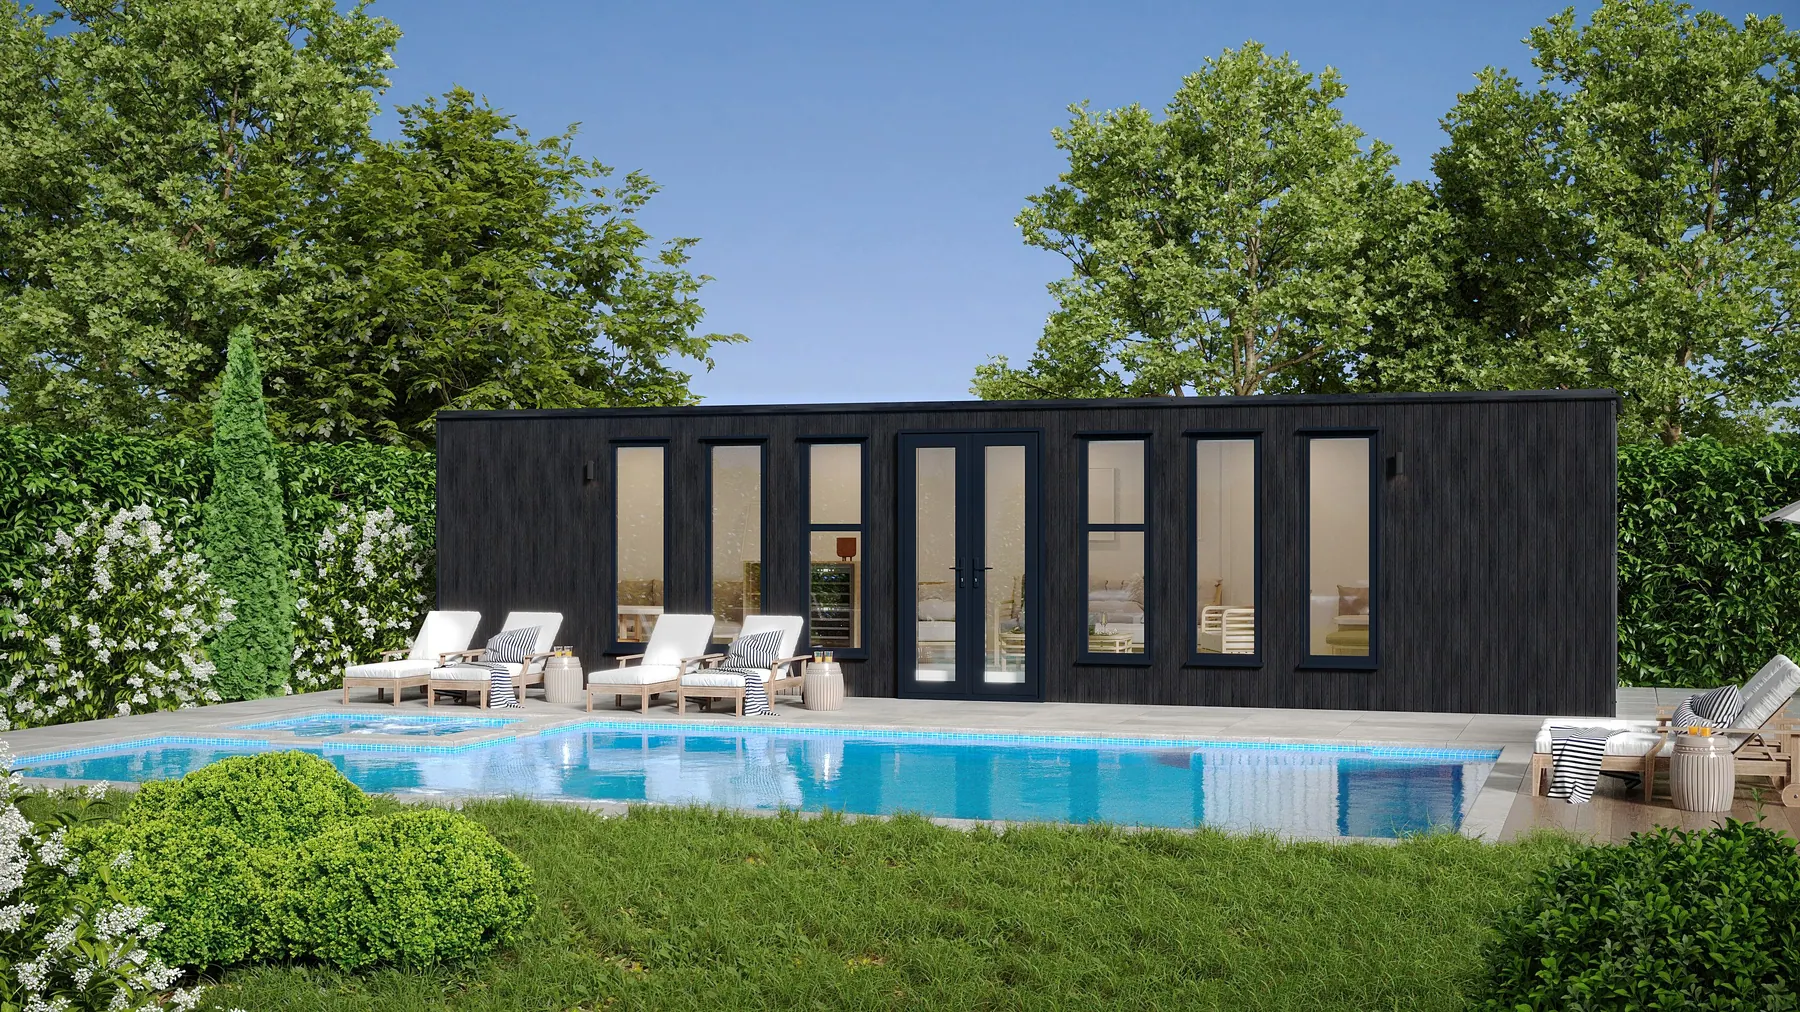
Garden rooms · made to order in Oxfordshire
Residential-grade garden rooms for working, training, creating and hosting, designed by architects and engineers and installed by our own teams.
The collections
Every Crown garden room shares the same included-as-standard specification. Choose the style, size and roof that suit your garden.
From £17,490
Clean-lined, contemporary rooms designed as a natural extension of your home and garden.
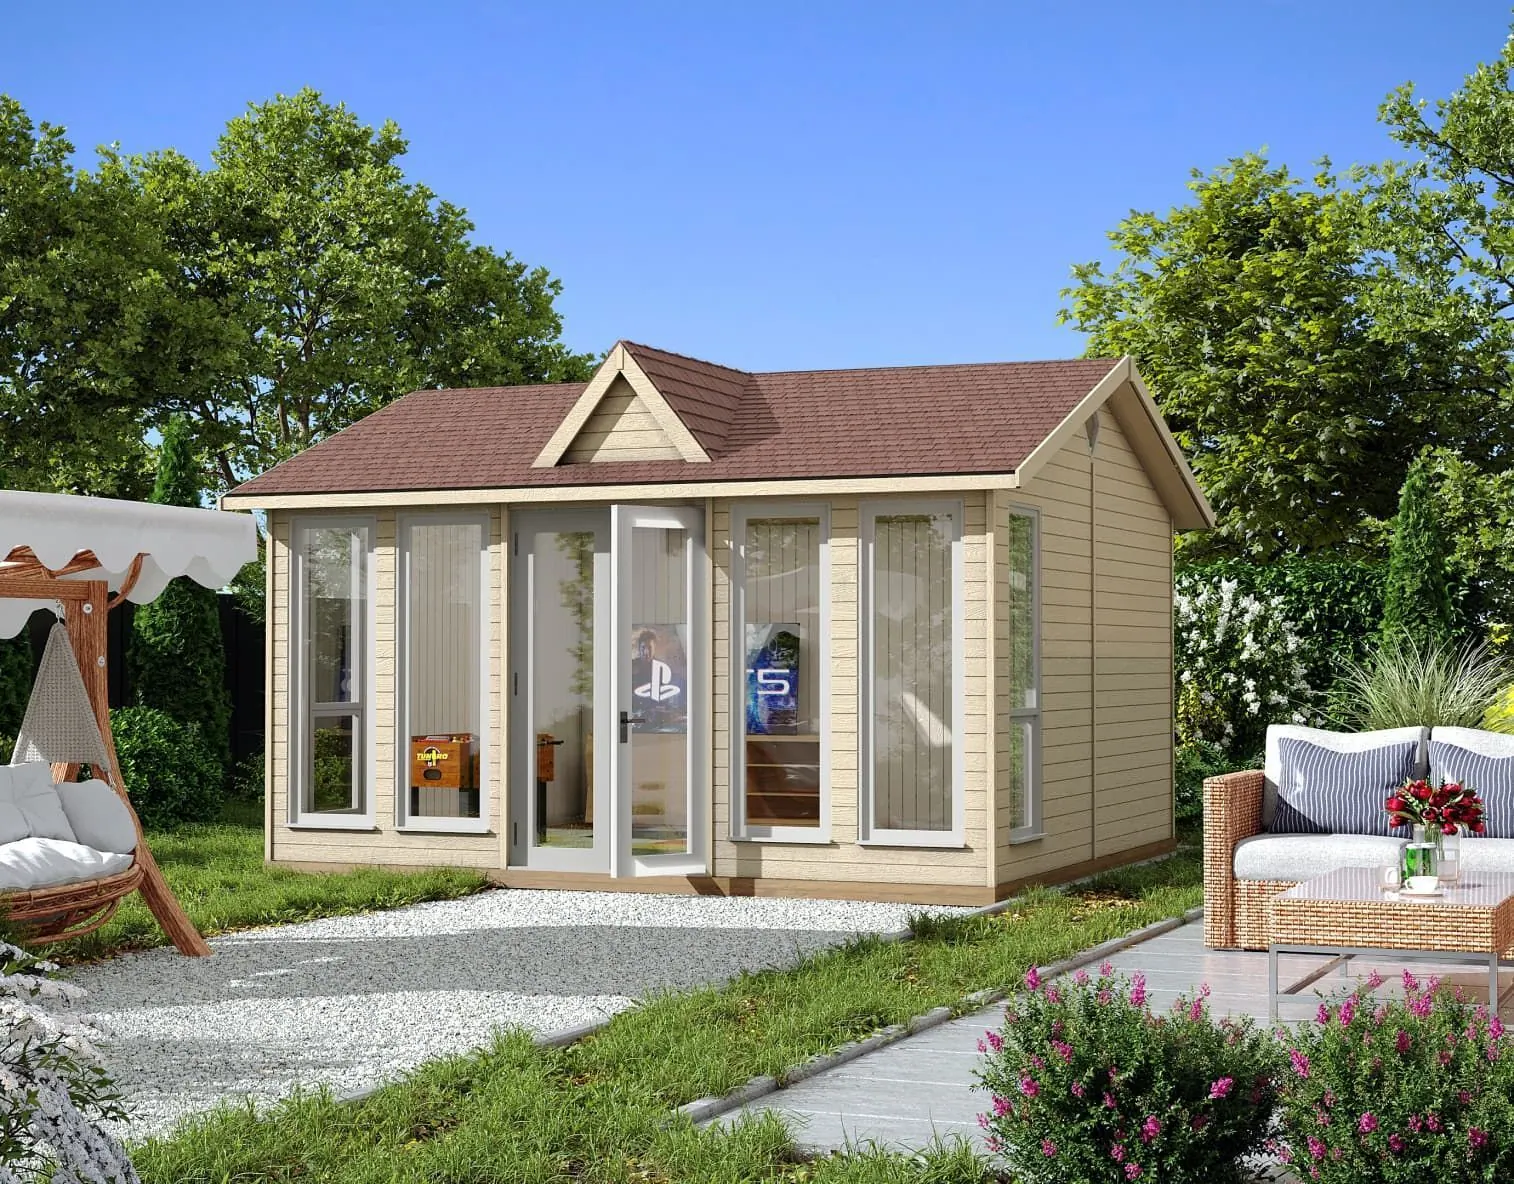
From £23,750
Traditional and contemporary combined. The pitched roof and dormer add light and headroom.
Sandringham · Clarence · Buckingham · SIPs or traditional timber stud · Premium or Platinum package
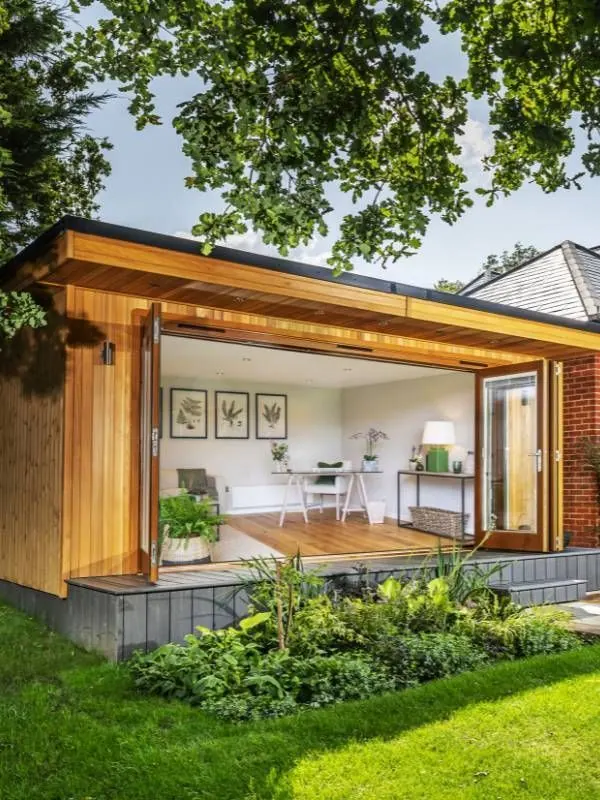
From £32,700
Launched at the RHS Chelsea Flower Show and built to the highest industry standards.
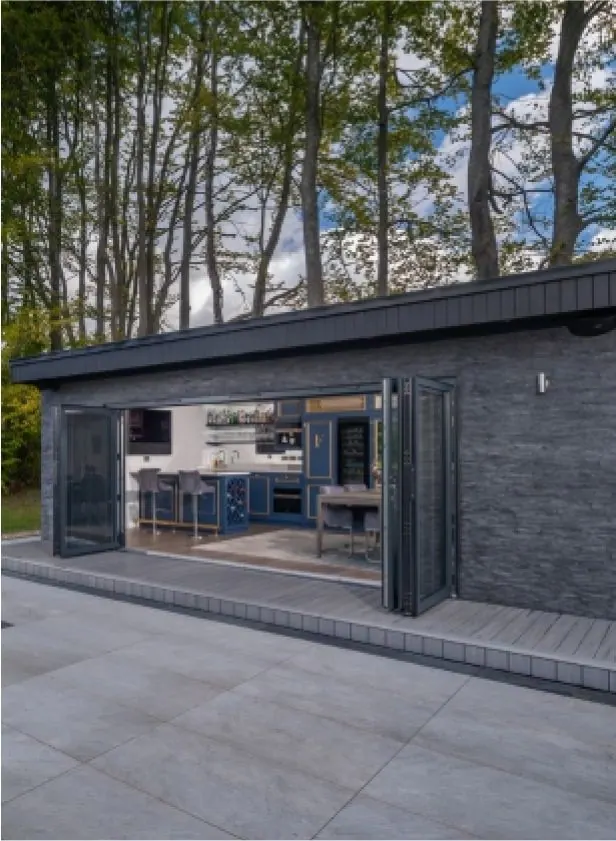
From £33,800
A more architectural, contemporary design for those who want a room that breaks the mould.
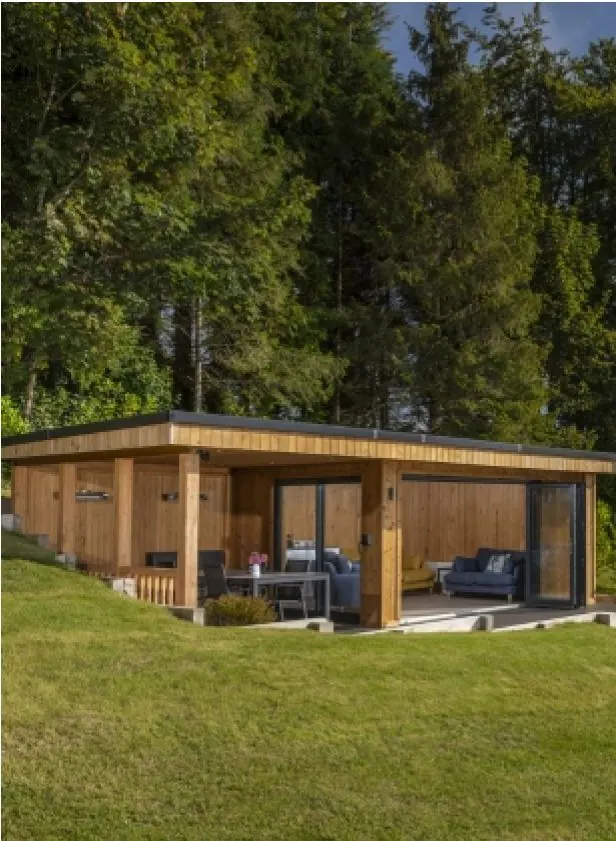
From £48,550
Our largest garden room, drawing on our entire garden room portfolio.
"From" prices include the building, installation within 100 miles of our workshops and the full standard specification (VAT basis TBC). * Pitched roof finish and price on the Signature collection: TBC. Bespoke garden rooms: see Bespoke.
By use
Each collection can be fitted out for the way you'll use it. Our team will help you plan the details.
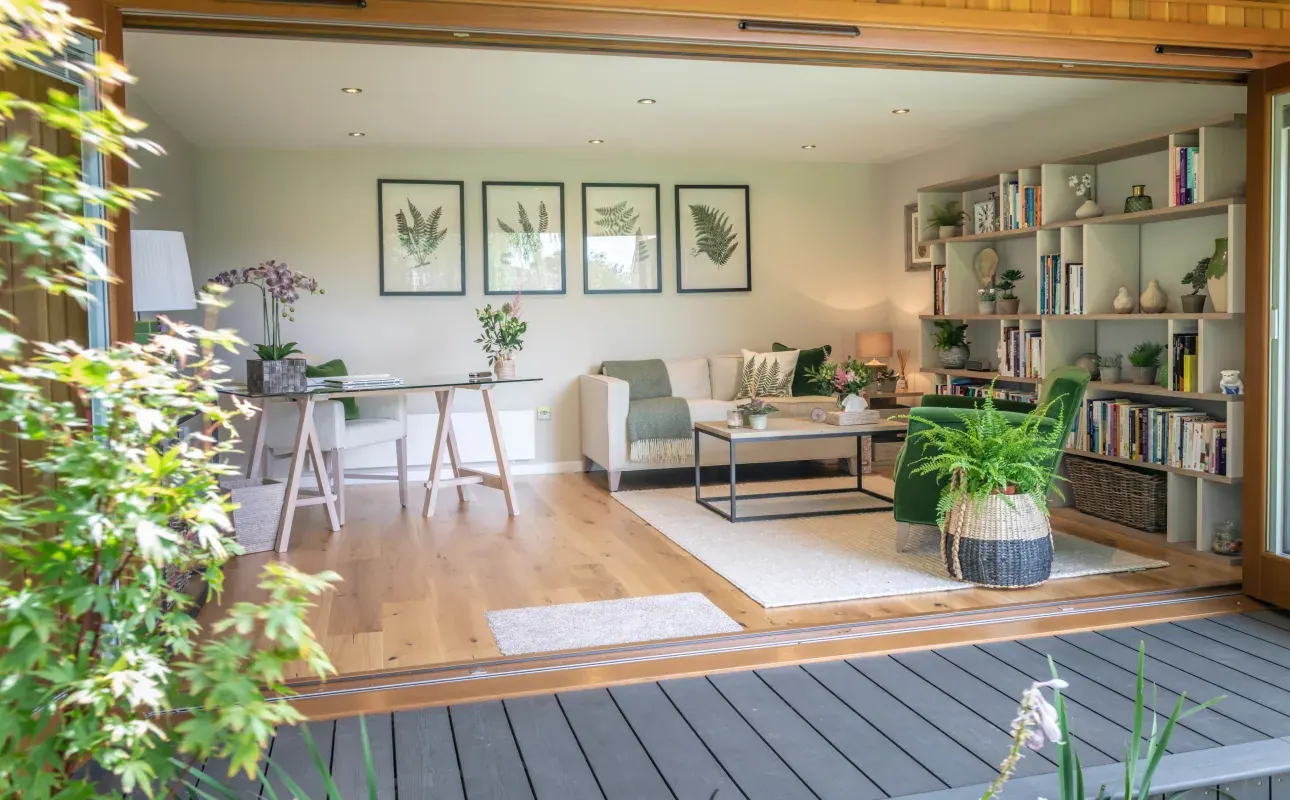
A quiet, professional workspace steps from your home, with phone and internet set up for you.
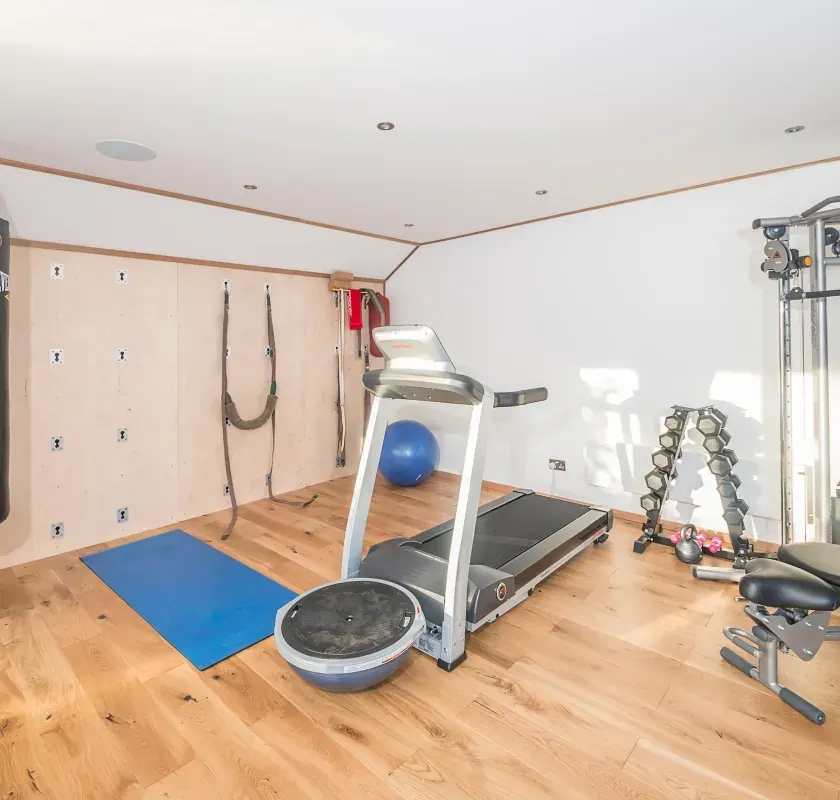
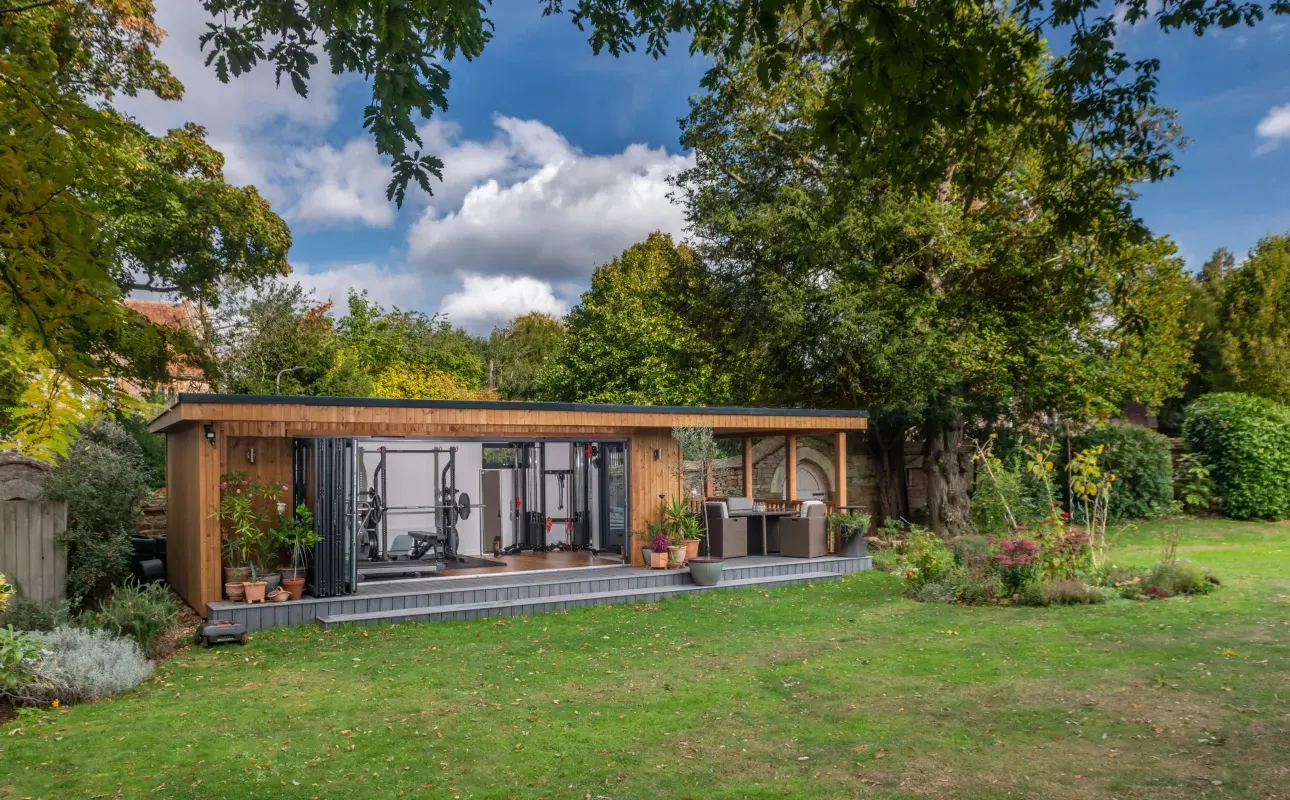
A private fitness studio with reinforced floors, rubber flooring options and climate control.
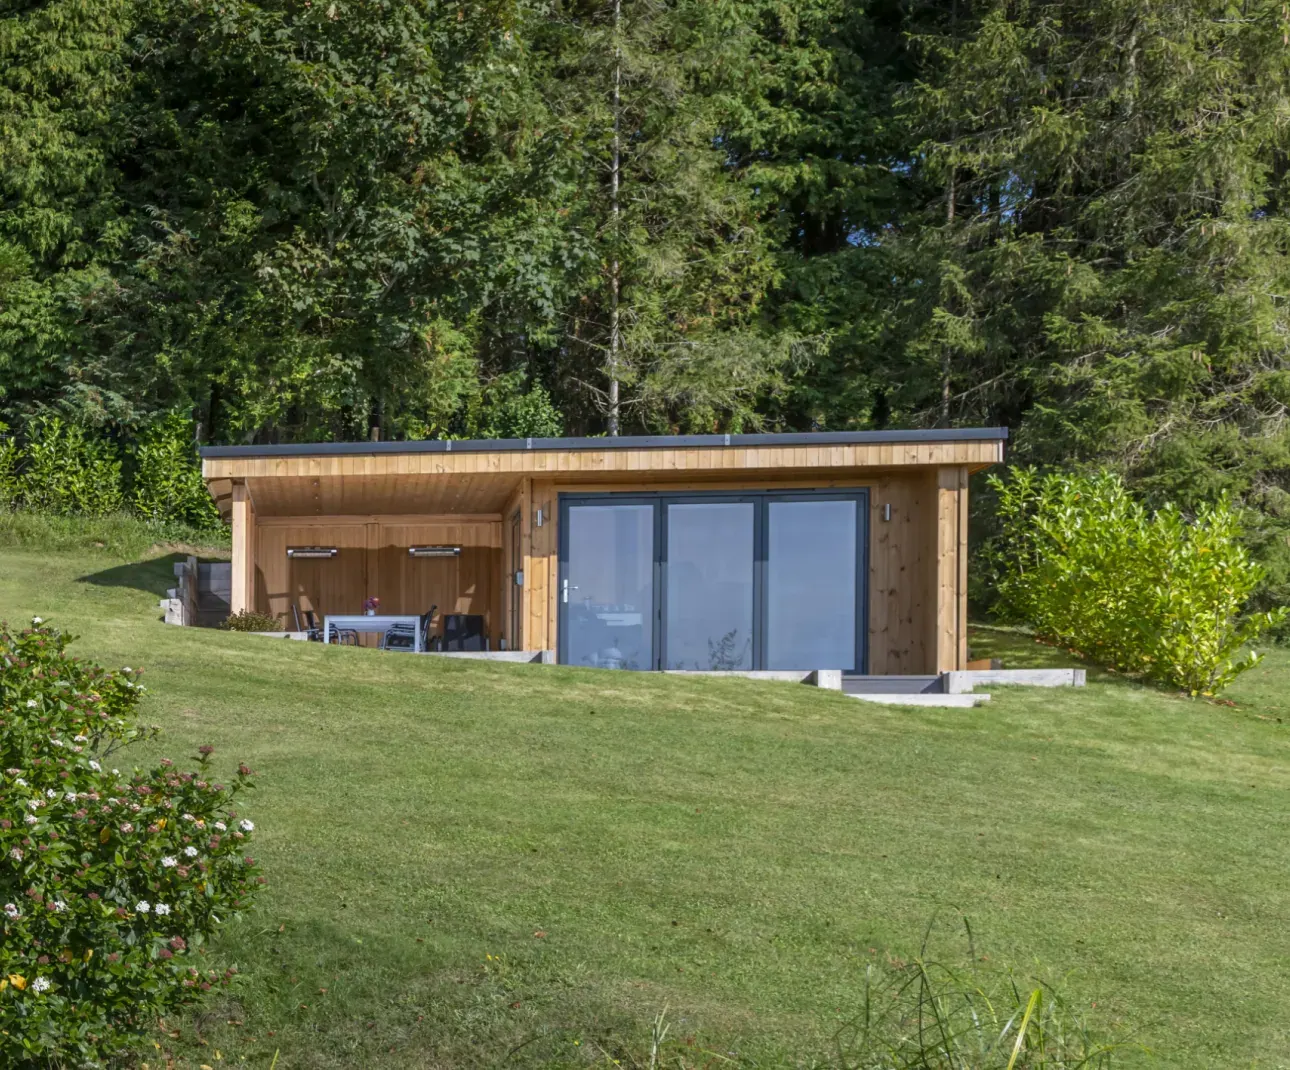
Light-filled space for art, music, yoga or design, with windows placed to frame your view.
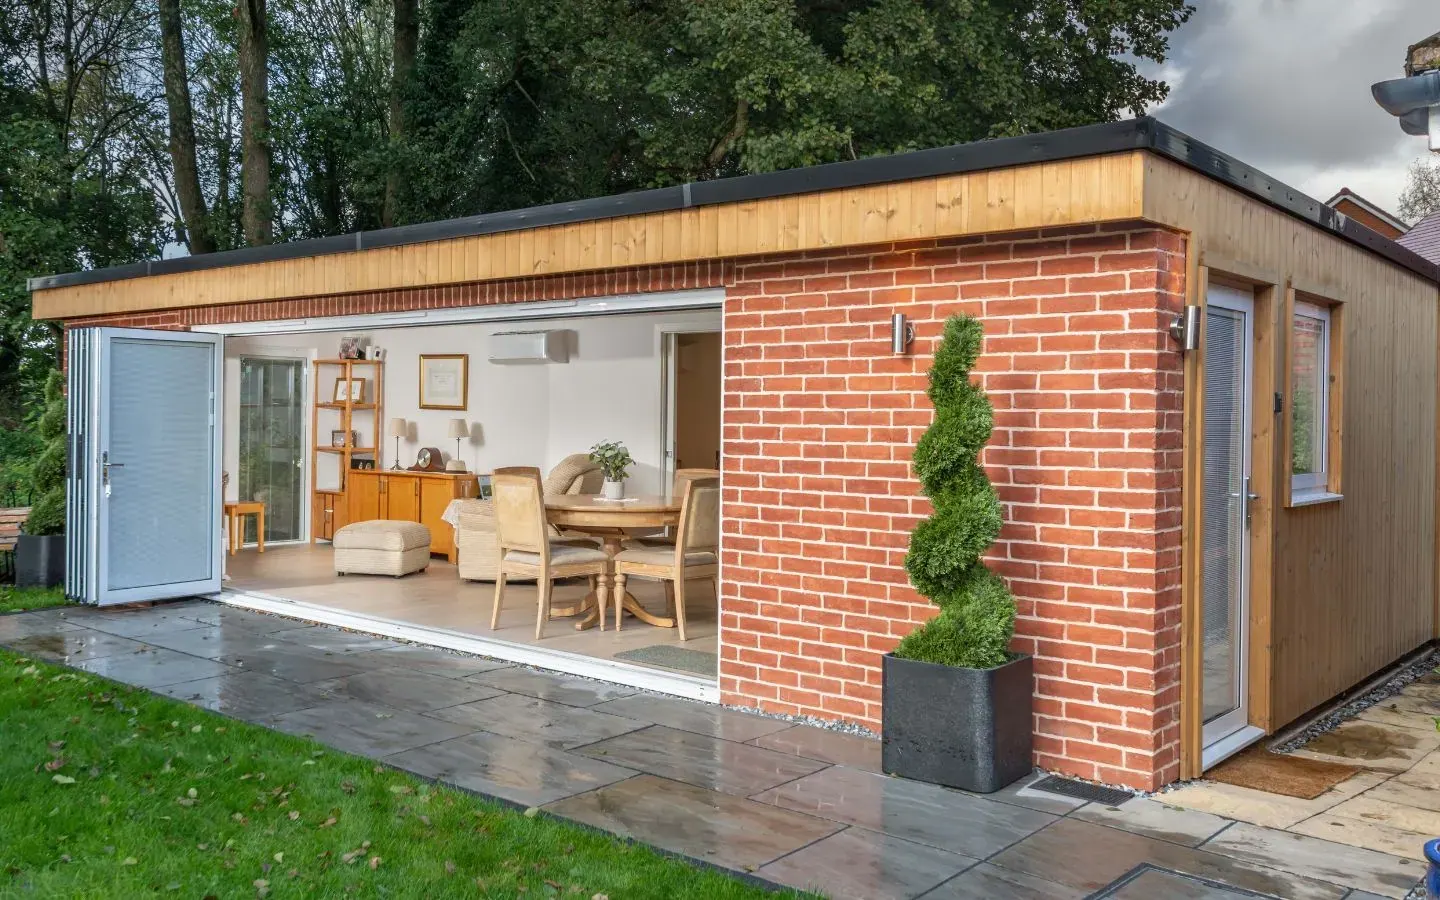
Overnight guest space or self-contained living for family, with plumbing and electrics.
Overnight use needs planning permission and building regulations
3D configurator
Set the size, choose the cladding, doors and finishes, and watch your garden room take shape, with a guide price as you go. Save and share your design with our team.
Configurator prices are a guide. Your consultant confirms the final price after a site survey.
Included as standard
Not upgrades: every Crown garden room is built to TRADA standards with this specification.
150mm up to 280mm combined wall, roof & floor build-up, fully insulated for year-round use
Superior thermal performance and energy efficiency
Monobloc system for cooling, heating and dehumidifying
Premium aluminium throughout the range
Switches, sockets, dimmers and LED lighting, pre-wired
Covering timber rot, decay and structural integrity
Prices
From £17,490
Every "From" price includes the building, installation by our in-house team (within 100 miles of our workshops) and the full standard specification above.
Finance available. Spread the cost with our 10-Year Plan or Buy Now, Pay Later. Representative examples on each collection page. Subject to status.
Installation
By our own teams within 100 miles of our Oxfordshire workshops; a travel surcharge applies beyond that.
Electrics
Full electrical package, pre-wired and connected to your supply by our installation team. The supply run from your house: TBC
Foundations
Groundworks (a concrete base or ground screws) are not included and are quoted separately after a site survey.
Extras
Plumbing, toilet and shower, supplementary heating and bespoke fit-out, quoted individually. Full options list TBC
Compare
The five collections side by side: sizes, roof, construction and the specification they share.
| | | | | |
|---|---|---|---|---|---|
| Sizes | 3m × 3m to 7.5m × 4m | 3m × 3m to 6m × 4.5m | 4m × 3m to 10m × 5m | 4m × 3m to 10m × 5m | 5.5m × 3m to 10m × 5.5m |
| Floor area | 9–30m² | 9–27m² | 12–50m² | 12–50m² | 16.5–55m² |
| Roof | FlatSingle-piece EPDM rubber roof | Flat or optional pitchedPitched: asphalt tiles or cedar shingles · flat: EPDM | Flat or optional pitched*Flat: single-piece EPDM · pitched finish TBC | Flat or optional pitched*Flat: single-piece EPDM · pitched finish TBC | Flat or optional pitched*Flat: single-piece EPDM · pitched finish TBC |
| Construction | Traditional timber stud | Traditional timber stud | SIPs or traditional timber stud | SIPs or traditional timber stud | SIPs or traditional timber stud |
| Packages | One specification | One specification | Premium or Platinum | Premium or Platinum | Premium or Platinum |
| In a line | A natural extension of your home and garden | More light, more headroom | Launched at the RHS Chelsea Flower Show | A more architectural, contemporary focus | Our largest garden room |
| Included as standard on all five collections | |||||
| Insulation | 150mm up to 280mm combined wall, roof & floor build-up | ||||
| Glazing | Triple glazing | ||||
| Climate | Smart air conditioning: cooling, heating and dehumidifying | ||||
| Doors | Aluminium doors and windows | ||||
| Electrics | Full electrical package, pre-wired | ||||
| Guarantee | 10-year guarantee covering timber rot, decay and structural integrity | ||||
Swipe the table sideways to see all five collections →
* Pitched roof finish and price on the Signature collection: TBC. Prices from crownpavilions.com collection pages (VAT basis TBC).
 |  |  | |
|---|---|---|---|
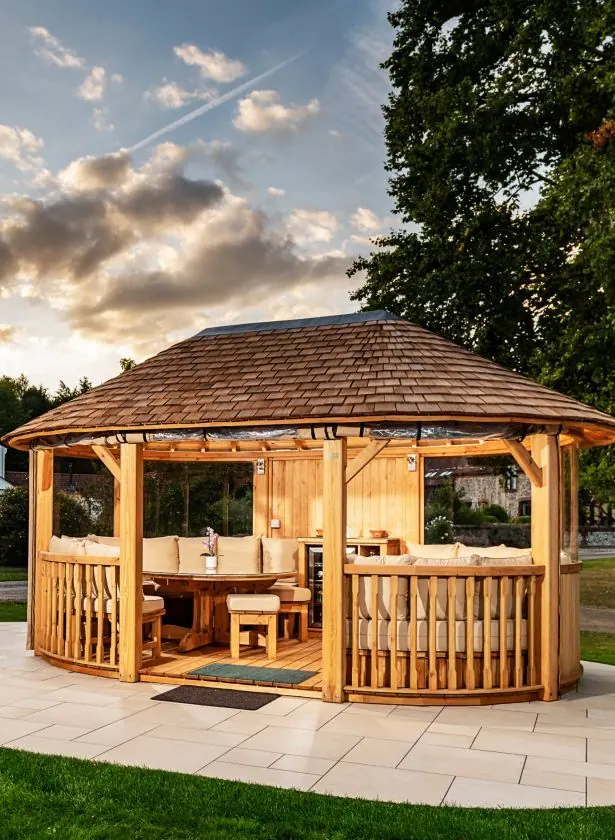
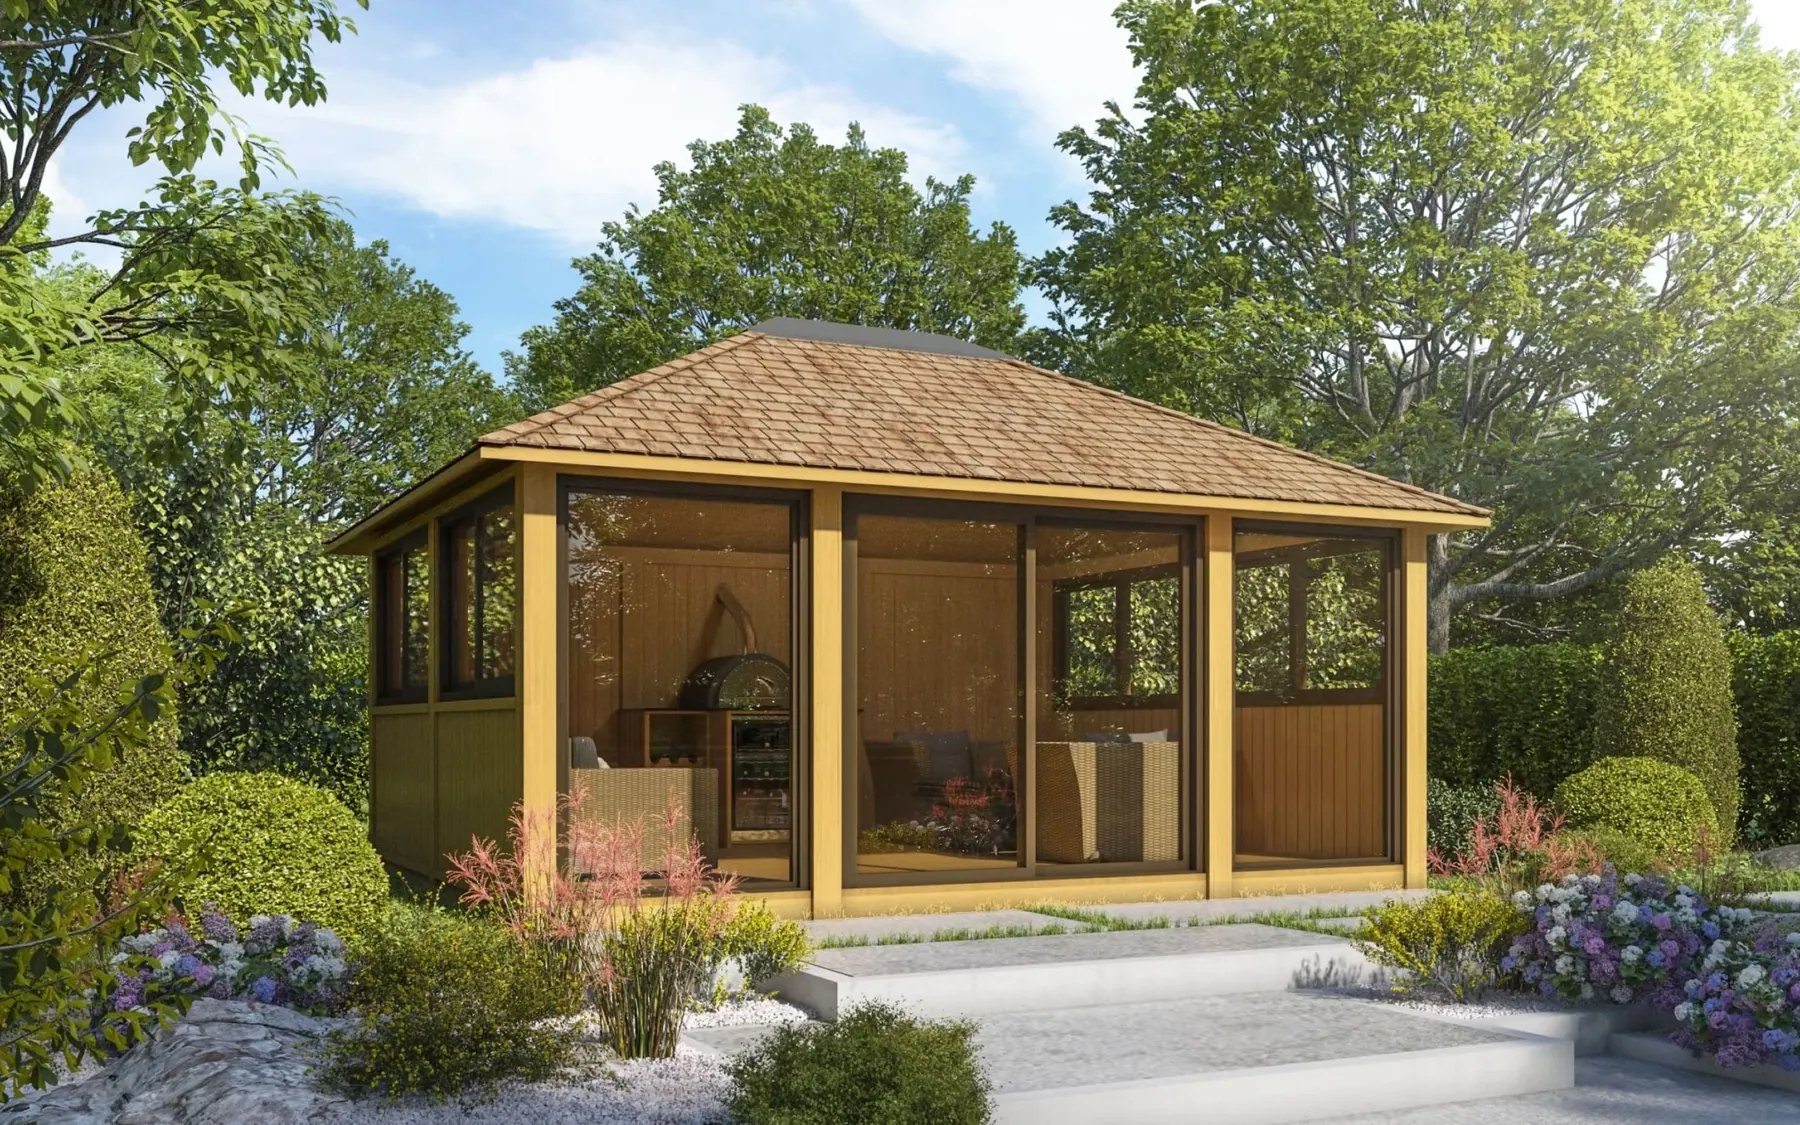
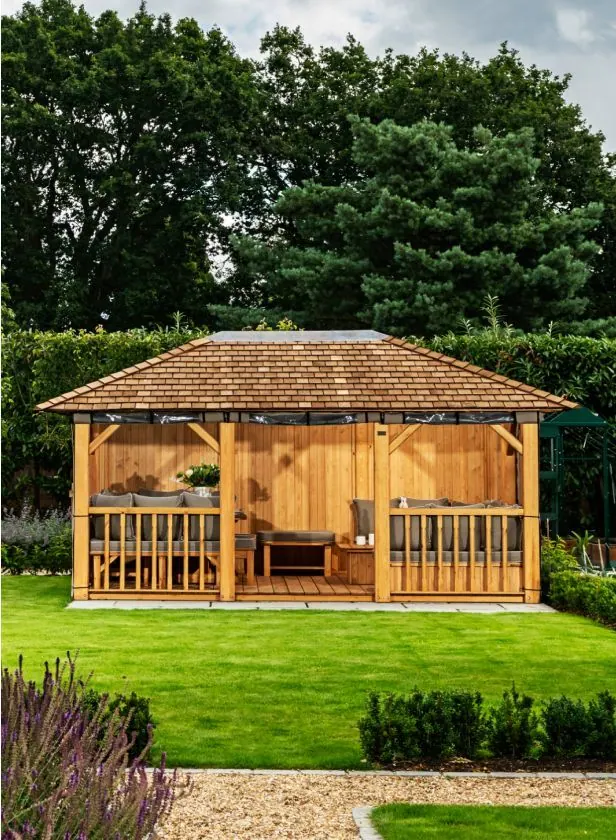
| Best for | Al fresco dining, lounging and entertaining under an open roof | Dining, lounging and entertaining in a fully enclosed building | TBC |
| Enclosure | Open sides with zip-together marine-grade blinds; balustrade, full-clad or half-clad & plexiglass infills | Fully enclosed, with windows and doors | TBC |
| Glazing | PVC windows in the blinds; plexiglass half panels (option) | Grey aluminium sliding doors & windows, 6mm toughened glass (single panel) | TBC |
| Roof | Canadian cedar tiles or thatch; redwood-clad underside | Cedar tiled pitched roof; redwood-clad underside | TBC |
| Insulation | Not insulated | Not insulated | TBC |
| Sizes | 2.2m (Rose) to 8.1m × 5.8m (Versailles) | 4.5m × 3m (Weybridge) · 5m × 4m (Kensington) | TBC |
| Included | Furniture, cushions, blinds, glass table-tops, installation* | Internal decked floor, installation*; furniture optional | TBC |
| Guarantee | 10-year structural | 10-year structural | TBC |
* Installation included within 100 miles of our Oxfordshire workshops. Glazed details from the Weybridge and Kensington Gold Package.
Real installs
Offices, gyms, studios and guest rooms, built by our own teams.
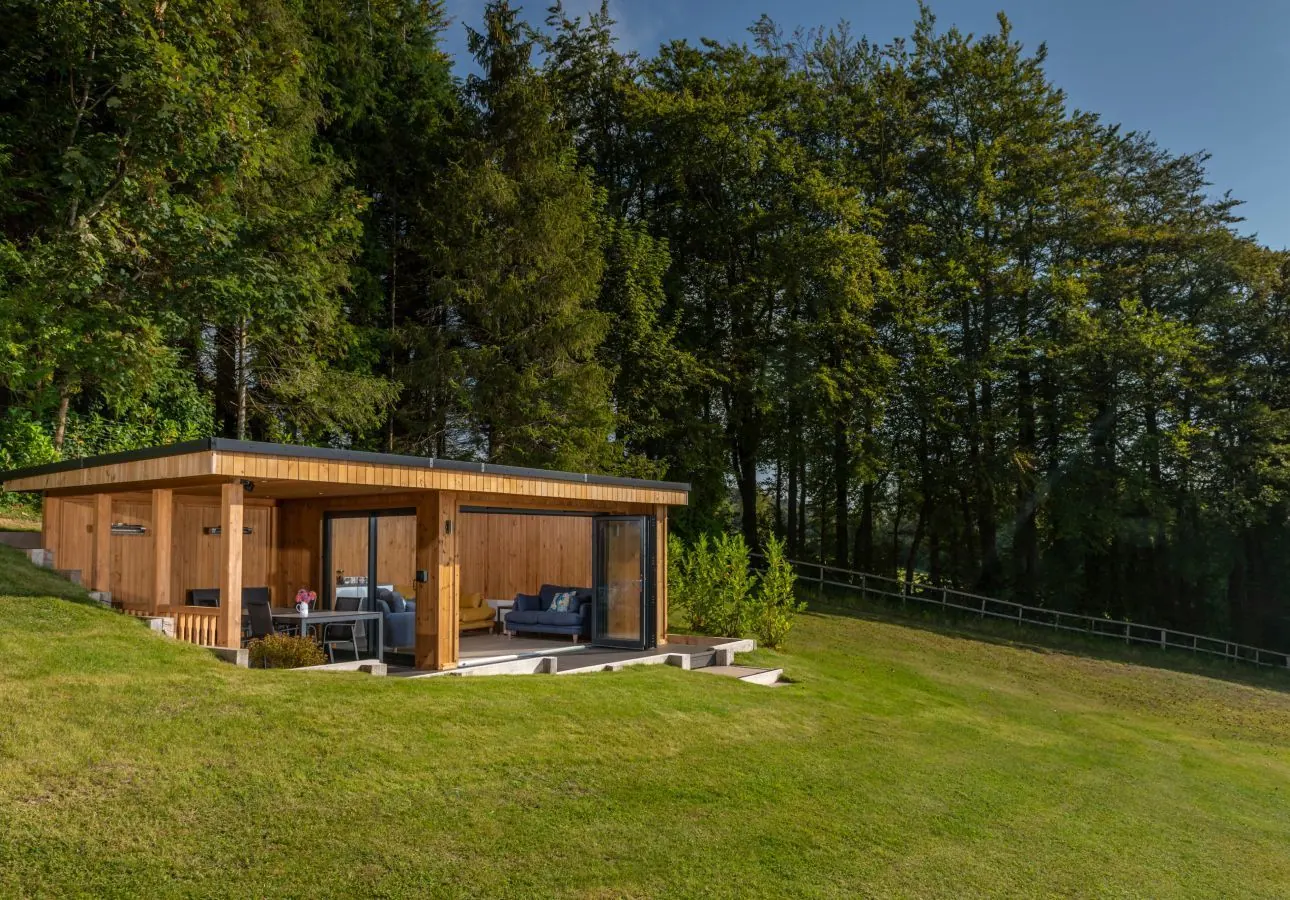
A real install: the brief, the garden and how the room is used day to day. To source with the customer's permission.
Collection · use · county (TBC)
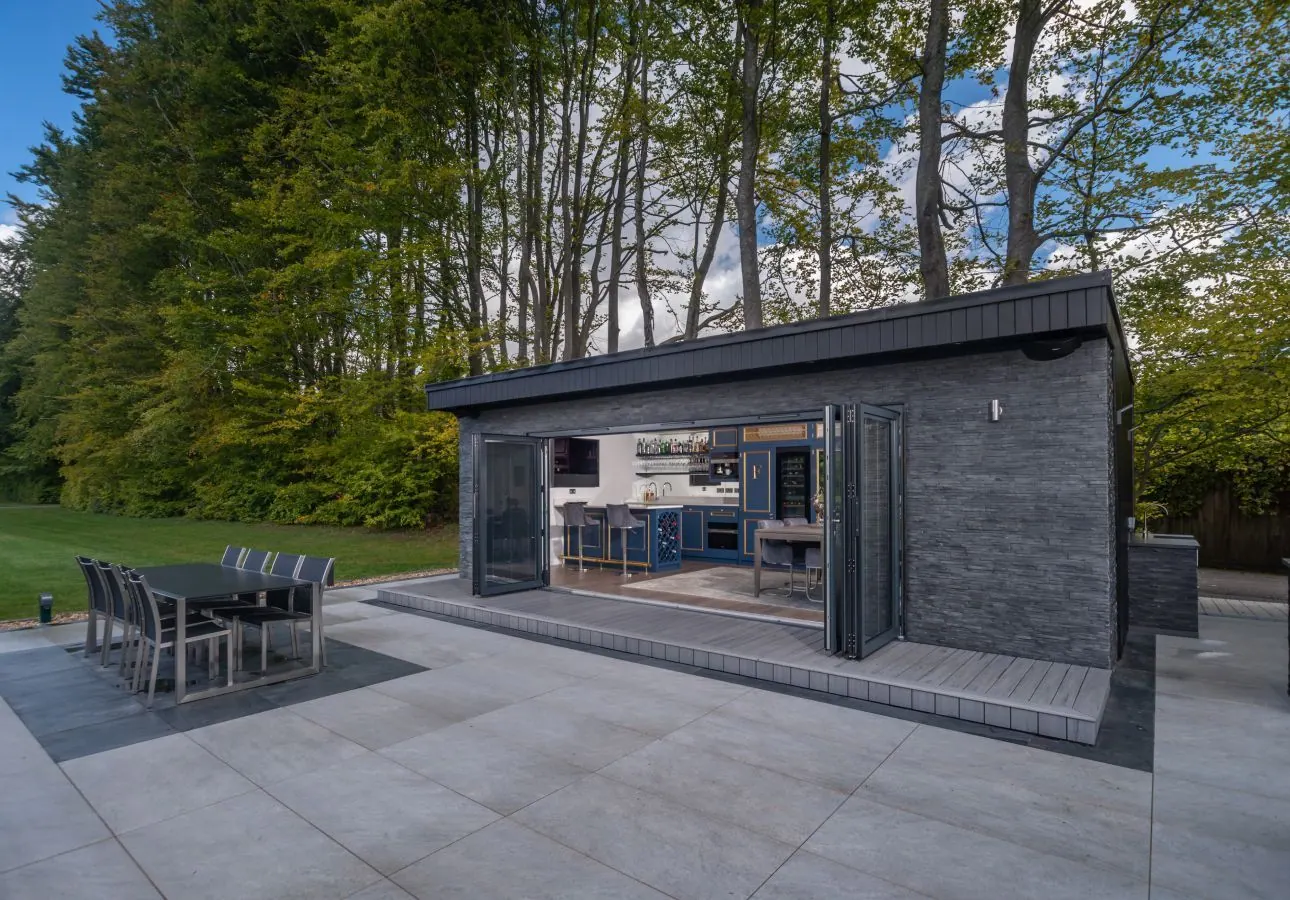
A real install: the brief, the garden and how the room is used day to day. To source with the customer's permission.
Collection · use · county (TBC)
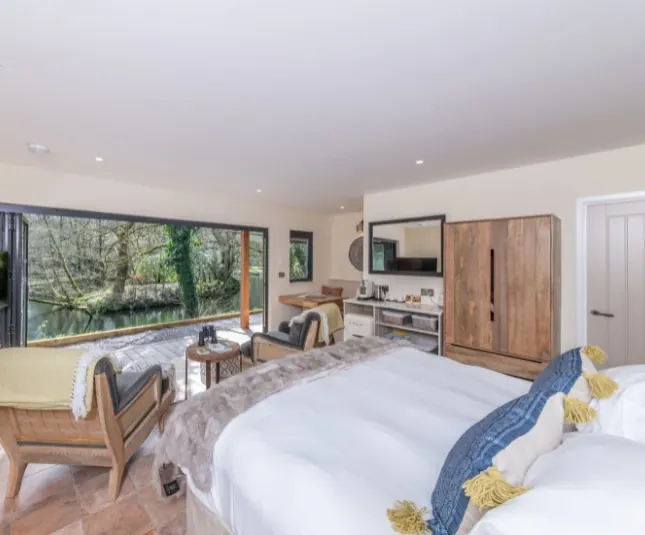
A real install: the brief, the garden and how the room is used day to day. To source with the customer's permission.
Collection · use · county (TBC)
“Crown constructed a bespoke Sandringham garden room for us, to house a gym and sound proofed rehearsal studio. They are an absolutely brilliant company who provided a first class service from the first to the last engagement.”
Verified · Feb 2026
“Choosing the right provider for our garden room took some time, but opting for the Crown Sandringham turned out to be an excellent decision! We're thrilled with it; it has truly transformed our space.”
Jan 2026
“We are very pleased we chose Crown Pavilions for our garden room project. The whole experience has been excellent from customisation of the design, quality and speed of the build and excellent communication throughout.”
Oct 2024
Your project
Our design consultants guide you from the first sketch to installation, with no pressure and no hurry.
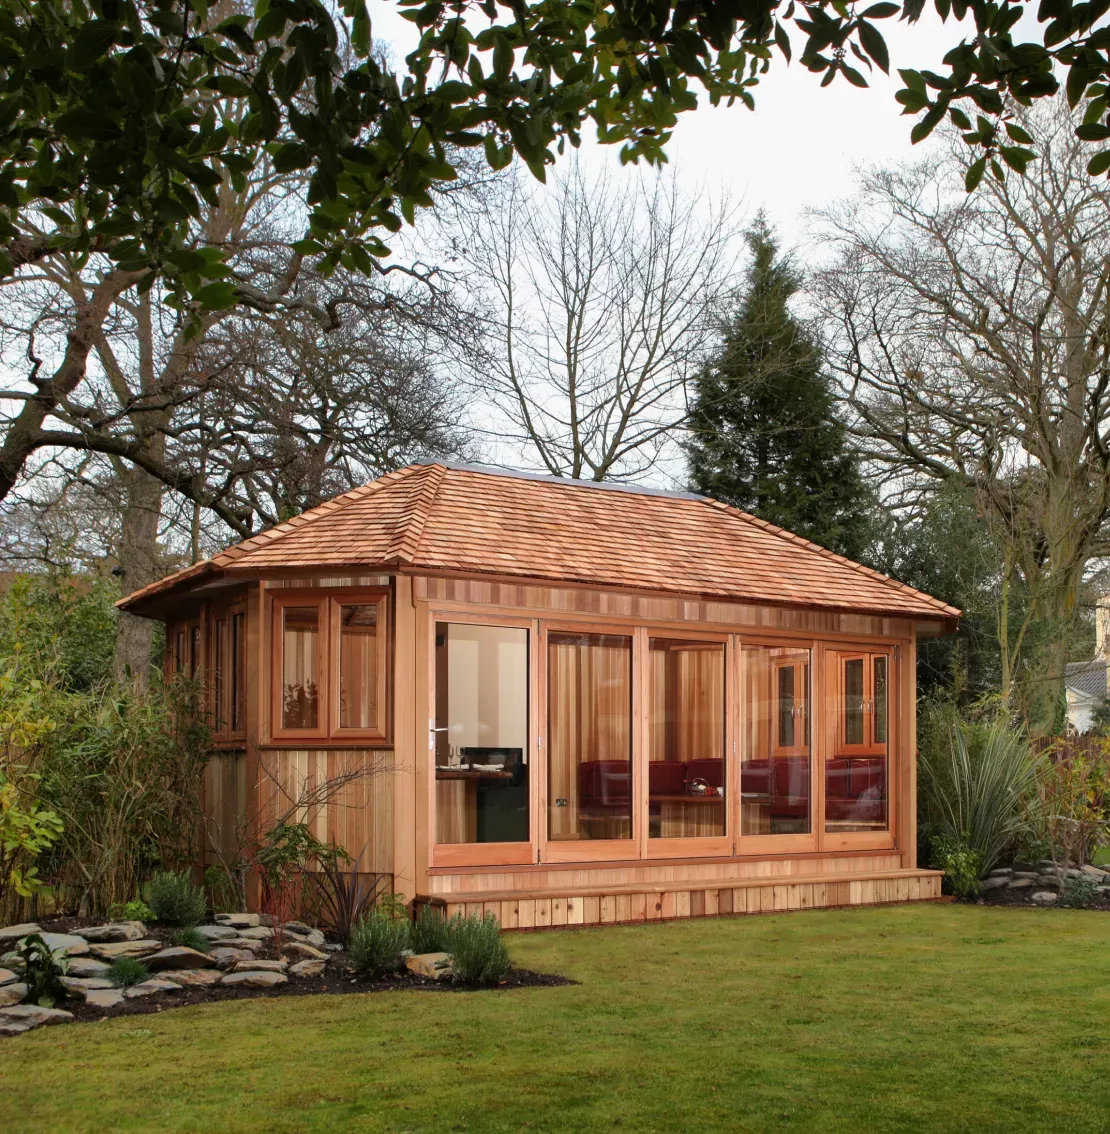
Planning guidance
Our standard garden rooms are designed to fall within permitted development in most cases. As a guide:
Guidance only. Check the Planning Portal or your local planning authority before you build.
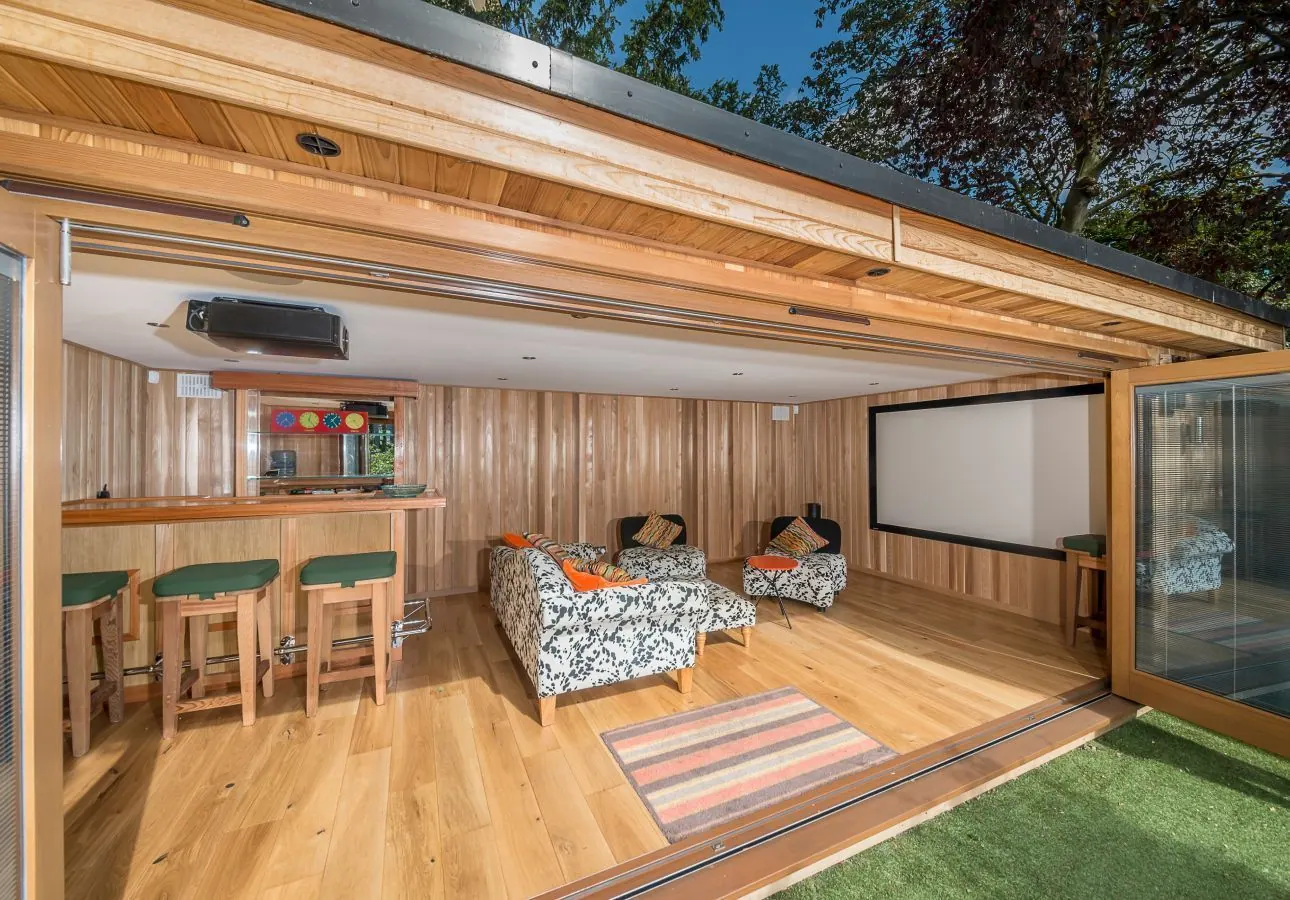
Will it fit?
Talk through size, position and access with a design consultant. We can prepare a scaled drawing of your garden with the room in place.
A site survey before installation confirms the right base for your garden.
Visit us
Step inside and feel the difference the specification makes. Tell us which collection you'd like to see and a consultant will be there to show you round.
Leatherhead Road, Chessington, Surrey KT9 2NG
Garden room on display: TBC
More than 100 miles away? Ask for a video walk-round.
Typically not. All our standard garden rooms are designed to fall within permitted development, though there can be exceptions depending on where you live and where you build. Our team will advise on your situation, and our planning guide covers the detail.
Yes. You'll need a concrete base or ground screws in place before we install. We carry out a site survey to assess which suits your garden, and quote groundworks separately.
Yes, for customers within 100 miles of our Oxfordshire workshops. Beyond that, a travel surcharge applies.
It depends on the collection and size. A typical medium-sized standard garden room (5m × 3.5m) takes approximately 2–3 weeks.
Yes. Every room has a 150–280mm insulated build-up and smart air conditioning for heating, cooling and dehumidifying as standard.
Many customers use theirs as a guest bedroom or annexe. Sleeping in a garden room means complying with building regulations, and overnight use needs planning permission.
At our show sites. Tell us which collection you'd like to see when you book, and we'll confirm where it's on display.
Brochure & visits
One short form. Ask for a brochure, book a show-site visit, or arrange a design consultation at home or by video.
Prefer to talk? Call 01491 612820