Standard on Premium
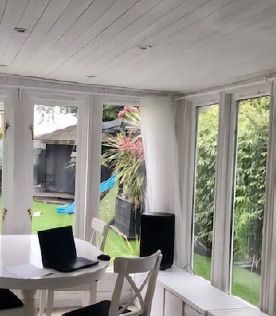
White wash redwood
Walls & ceilings clad in white wash redwood.
Six UK show sites · Est. 2006

Garden rooms · Signature collection
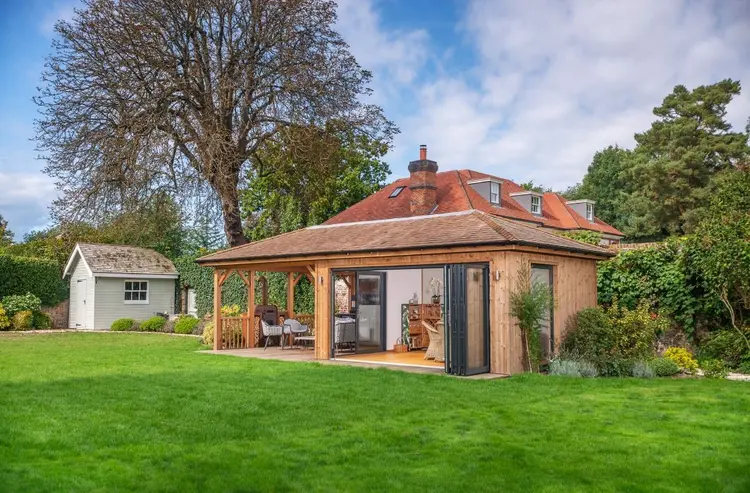
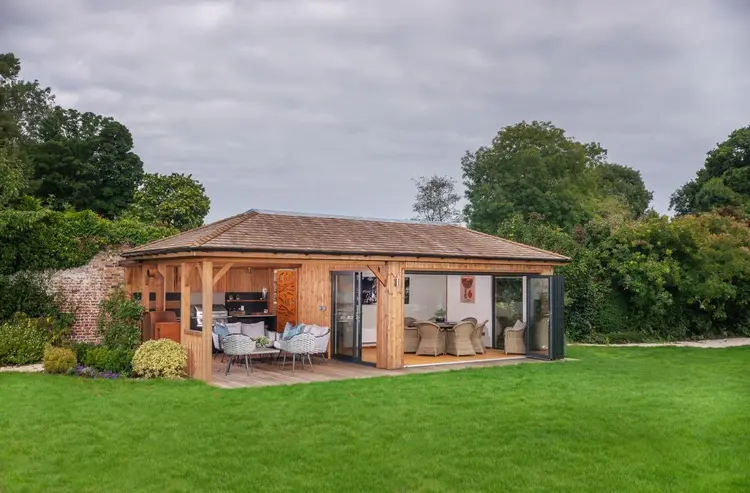
Our flagship design for the ultimate garden retreat, drawing on our entire garden room portfolio. A Redwood-framed covered seating area with balustrades and composite decking is built in, so the room opens onto its own veranda.
From £48,550
Premium package, 5.5m × 3m. Platinum from £56,650. Every price includes delivery, installation by our own team and the full standard specification.
Your visit request arrives with "Buckingham" already filled in.
Finance available on our 10-Year Plan and Buy Now, Pay Later. See the representative example
Specification
Closer to residential construction than a typical garden building, with the specification others charge extra for included as standard.
Structurally engineered SIPs or a traditional timber stud frame, designed by architects and engineers and built to Timber Development UK (previously TRADA) standards.
High-performance insulation: from 150mm up to 280mm combined wall, roof & floor build-up, for year-round use.
Dark grey aluminium doors and windows, triple glazed as standard, with black handles.
Monobloc smart air conditioning: cooling, heating and dehumidifying. Platinum can have an Adax NEO panel heater instead.
Recessed LED spotlights, switches and double sockets, all pre-wired. Platinum adds an external consumer unit and dimmer switching.
SPC floor and redwood cladding on Premium; engineered oak floor and Thermowood cladding on Platinum.
Single-piece EPDM rubber roof, supplied in one piece to eliminate the risk of leaks.
A Redwood-framed external seating area with balustrades and composite decking, plus a fixed tall aluminium window, on every Buckingham.
Two complete specifications, both installed and ready to tailor. Platinum adds an engineered oak floor, painted plasterboard walls, Thermowood cladding and upgraded electrics and insulation.
| PremiumFrom £48,550 | PlatinumFrom £56,650 | |
|---|---|---|
| Doors | One set of dark grey aluminium doors, triple glazed, black handles, plus a fixed tall window 0.8m × 2m. French doors 2m × 2m at 5.5–6.5m wide; 3 bi-folds at 7–9m; 5 at 9.5–10m | One set of dark grey aluminium doors, triple glazed, black handles, plus a fixed tall window 0.8m × 2m. French doors 2m × 2m at 5.5–6.5m wide; 3 bi-folds at 7–9m; 5 at 9.5–10m |
| Flooring | SPC (stone plastic composite), made for heavy footfall. Ash Grey, Walnut Brown or Graphite Grey | Engineered oak, matt lacquered. Light Grey, Walnut or Natural Oak |
| Internal walls | White wash redwood cladding | Painted plasterboard, Dulux white |
| External cladding | Redwood 18 × 95mm, treated with Sikkens 771 with UV filters | Thermowood 20 × 118mm tongue & groove, Sikkens 771 with UV filters |
| Electrics | Internal consumer unit, 1-gang switch, white fittings | External weatherproof consumer unit, 2-gang dimmer switch, brushed stainless fittings, plus 4 external LED spotlights |
| Lighting & sockets | Recessed LED ceiling spotlights. Double sockets: 2 up to 20m², 3 up to 30m², 4 above | Recessed LED ceiling spotlights. Double sockets: 2 up to 20m², 3 up to 30m², 4 above |
| Heating & cooling | Smart air conditioning | Smart air conditioning, or an Adax NEO wall panel heater |
| Insulation (timber frame) | Floor: Thinsulate foil. Ceiling: 100mm Rockwool. Walls: 75mm Rockwool | Floor: 90mm foil-backed Celotex. Ceiling: 100mm Rockwool. Walls: 100mm Rockwool |
| Insulation (SIPs) | PUR: roof 122–197mm, walls 97–147mm, floor 97–172mm | PUR: roof 122–197mm, walls 97–147mm, floor 97–172mm |
| Outdoor area | Redwood-framed covered seating area with balustrades and composite decking | Redwood-framed covered seating area with balustrades and composite decking |
| Price a Premium room | Price a Platinum room |
Both packages include delivery, installation by our own team, the full standard specification and our 10-year guarantee. Groundworks (a concrete base or ground screws) are not included and are quoted separately.
As standard, for warmth and quiet all year.
Cooling, heating and dehumidifying.
Dark grey, triple glazed, black handles.
150–280mm wall, roof & floor build-up.
LED spotlights, switches and sockets, pre-wired.
Timber rot, decay & structural integrity.
Four finishes at no extra cost. Painted plasterboard is Platinum only.
White wash redwood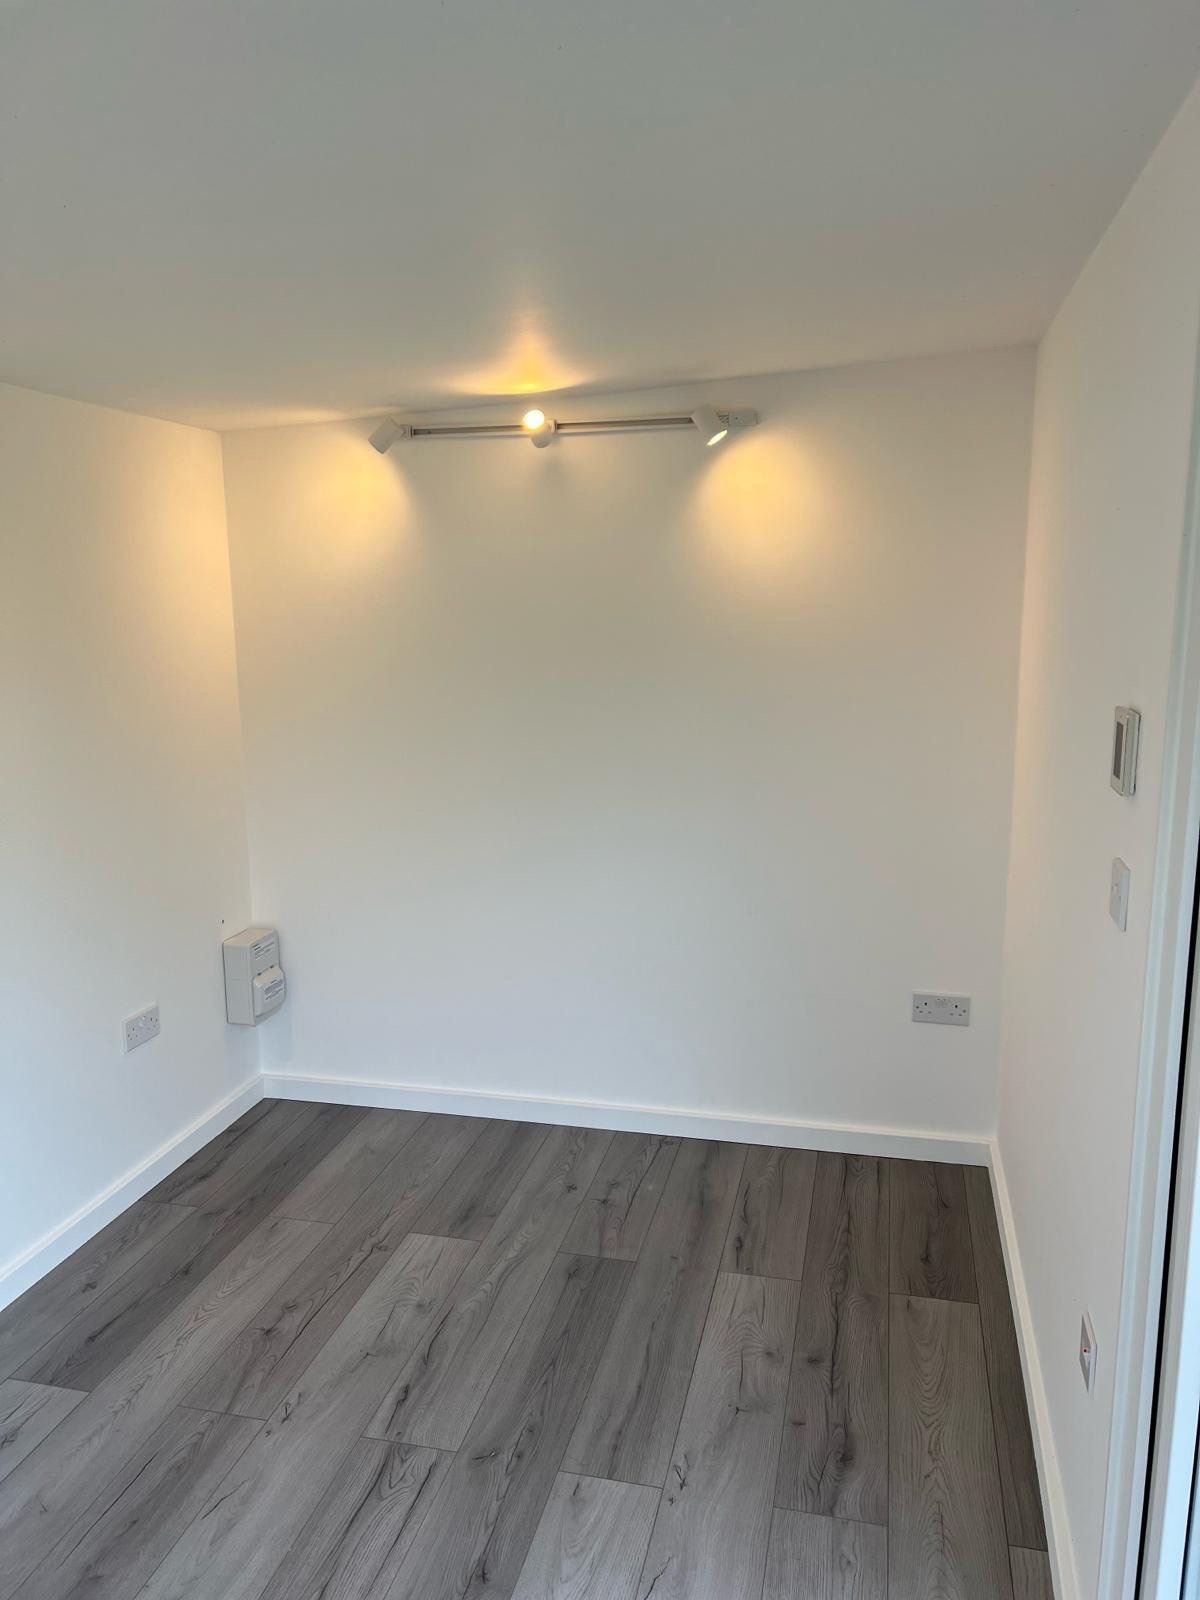 Painted plasterboard
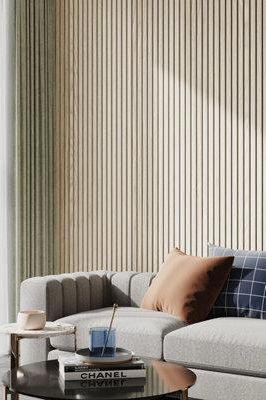 Maple acoustic
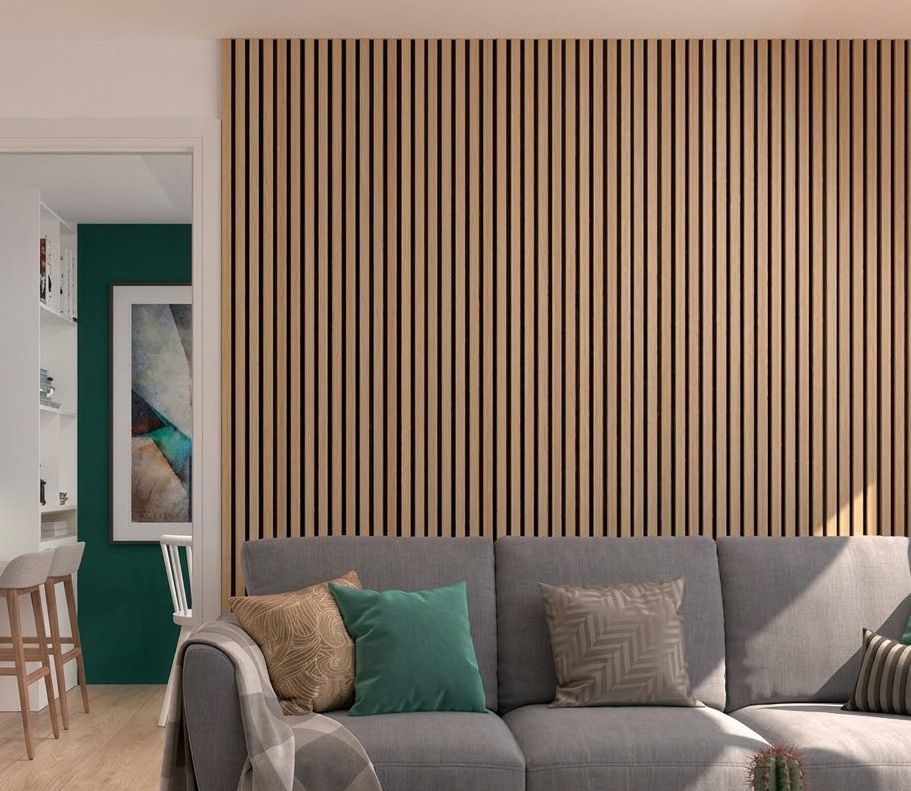 Teak acoustic
Premium: redwood 18 × 95mm. Platinum: Thermowood 20 × 118mm tongue & groove. Both treated with Sikkens 771 (light Omnia oak) with UV filters. Colour options: TBC
Premium: SPC flooring in Ash Grey, Walnut Brown or Graphite Grey. Platinum: engineered oak, matt lacquered, in Light Grey, Walnut or Natural Oak. Swatch photos: TBC
Options & upgrades
Personalise your walls and ceilings at no extra cost. Your package sets the standard finish.
Walls & ceilings clad in white wash redwood.
Walls & ceilings in plasterboard, painted white.
Walls & ceilings in maple-veneer acoustic panelling, or panelled walls with white melamine ceilings.
Walls & ceilings in teak-veneer acoustic panelling, or panelled walls with white melamine ceilings.
One set of dark grey aluminium doors is included, chosen to suit the width. French, sliding or bi-fold doors in another arrangement, a pitched cedar roof and skylights can all be tailored, priced by your designer.
Other sizes are available through our bespoke service. The room can be specified to meet Building Regulations and adapted into an annexe.
Sizes & prices
From 5.5m × 3m up to 10m × 5.5m. Choose a package, width and depth to see the price. The price guide runs to 5m deep; 5.5m deep is priced on request.
Package
Width
Depth
Platinum at this size: £56,650
Standard doors French doors 2m × 2m, plus a fixed tall window 0.8m × 2m
3D configurator
Customise the dimensions, materials and finishes, and watch your garden room take shape as you go. Save and share your design with our team.
What's included
Buckingham
From £48,550
Every price includes the building, your chosen package, delivery and installation by our in-house team.
Finance. 10-Year Plan (8.9% APR representative) or Buy Now, Pay Later (9.9% APR): 20% deposit, loans from £1,000 to £50,000. Subject to status.
Your packagePremium or Platinum specification, with triple glazing, smart air conditioning, full electrics and our 10-year guarantee.
DoorsOne set of dark grey aluminium doors chosen to suit the width (French doors up to 6.5m wide, then 3 or 5 bi-folds), plus a fixed tall window.
Delivery & installationBy our own specialist installation teams, with minimal disruption.
FoundationsA concrete base or ground screws, quoted separately after a site survey.
Tailored itemsA different door style, a pitched cedar roof or skylights, priced by your designer.
Credit is subject to status, age and affordability. Minimum spend and terms & conditions apply. Crown Pavilions Limited is a credit broker, not the lender. Other finance options are available.
Uses
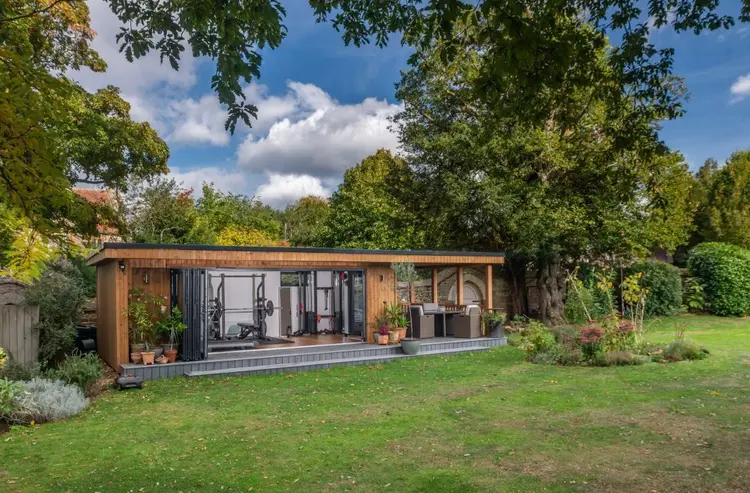
Designed for multi-use: office, gym, studio or entertaining space.
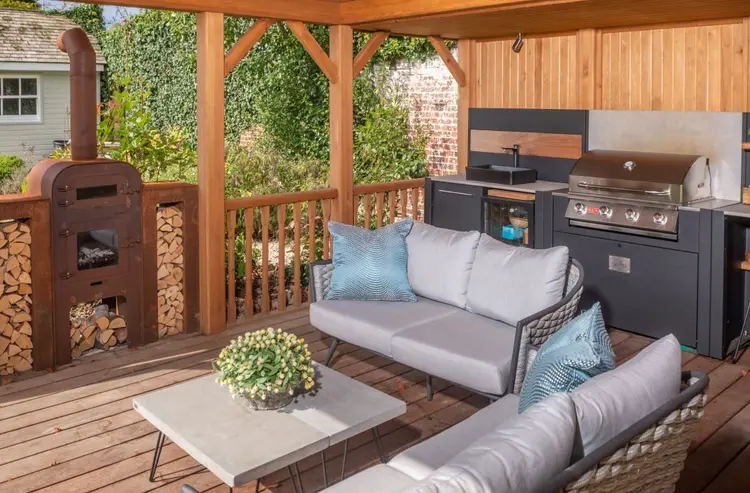
A covered veranda for sofas, dining or an outdoor kitchen, whatever the weather.
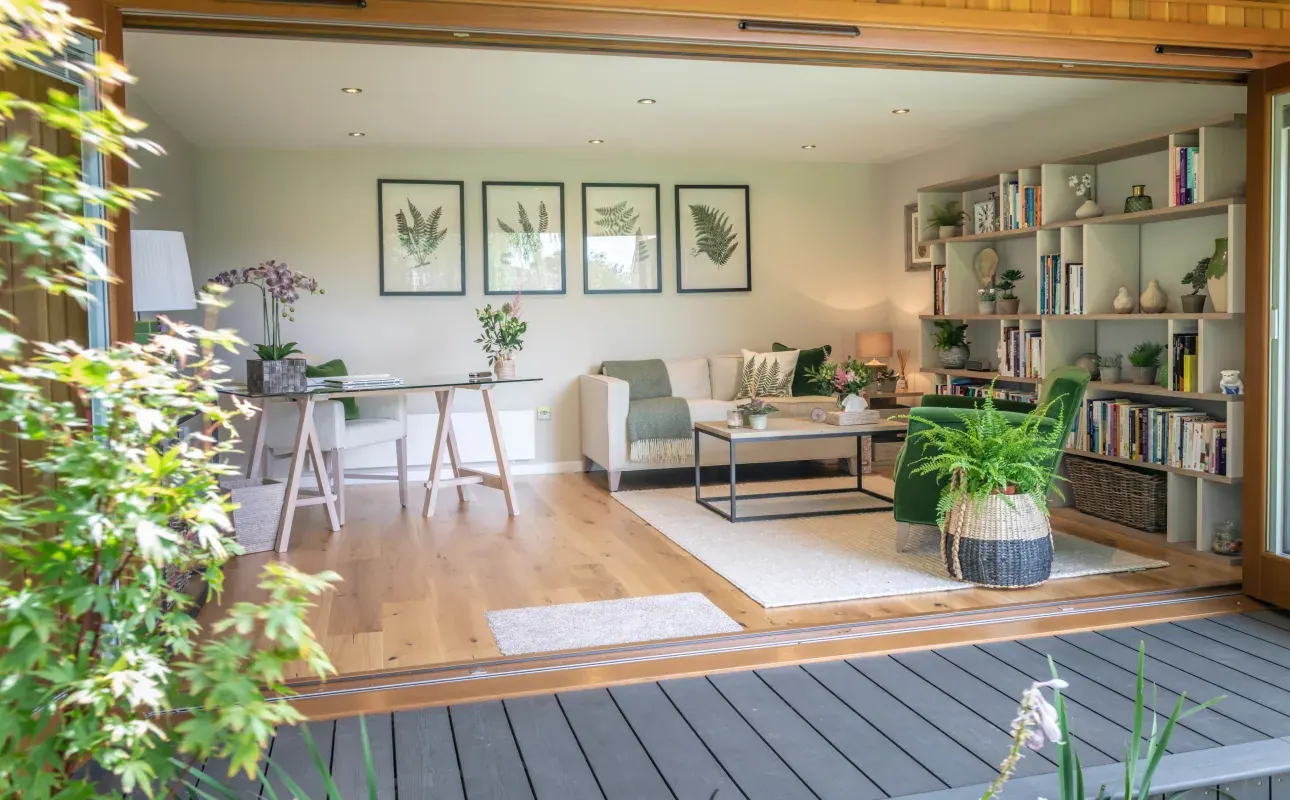
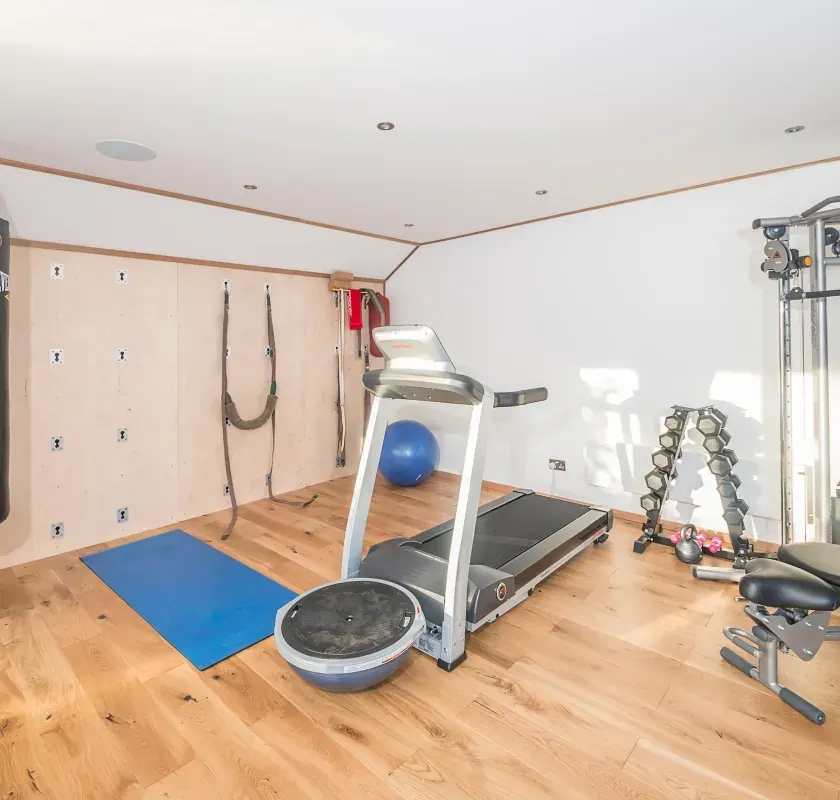
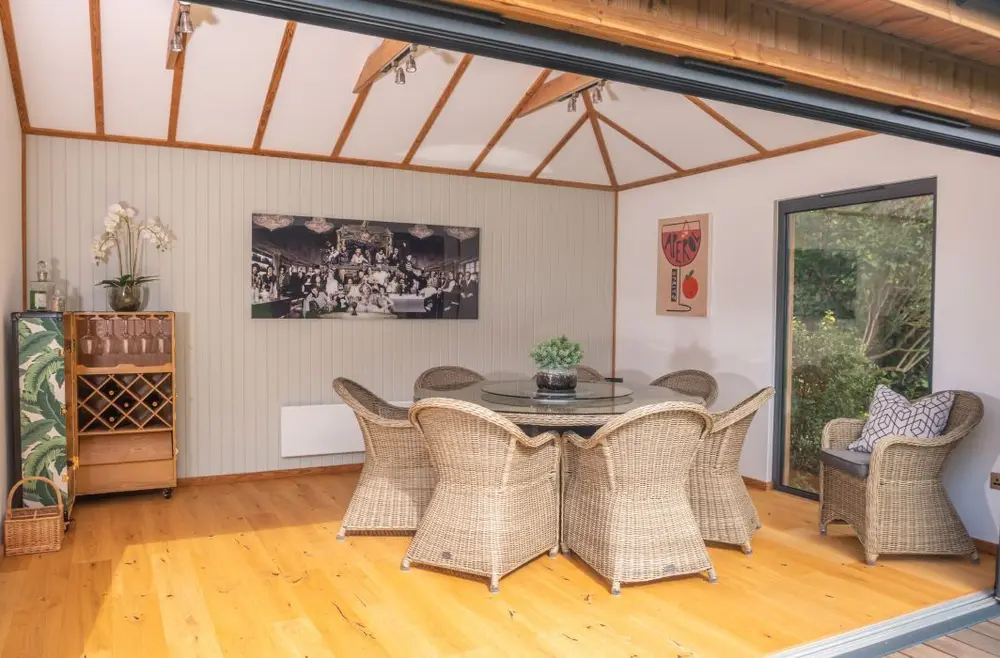
A dining room for family and friends at the end of the garden.
Sold for non-habitable use. It can be specified to meet Building Regulations and adapted into an annexe.
Compare
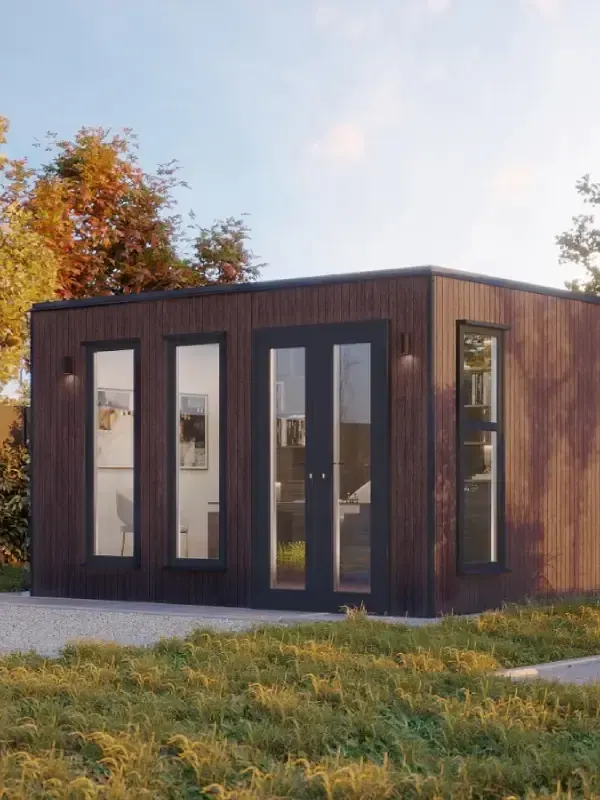
All five share the same included-as-standard specification. The Signature rooms add larger sizes and a choice of two packages.
 | 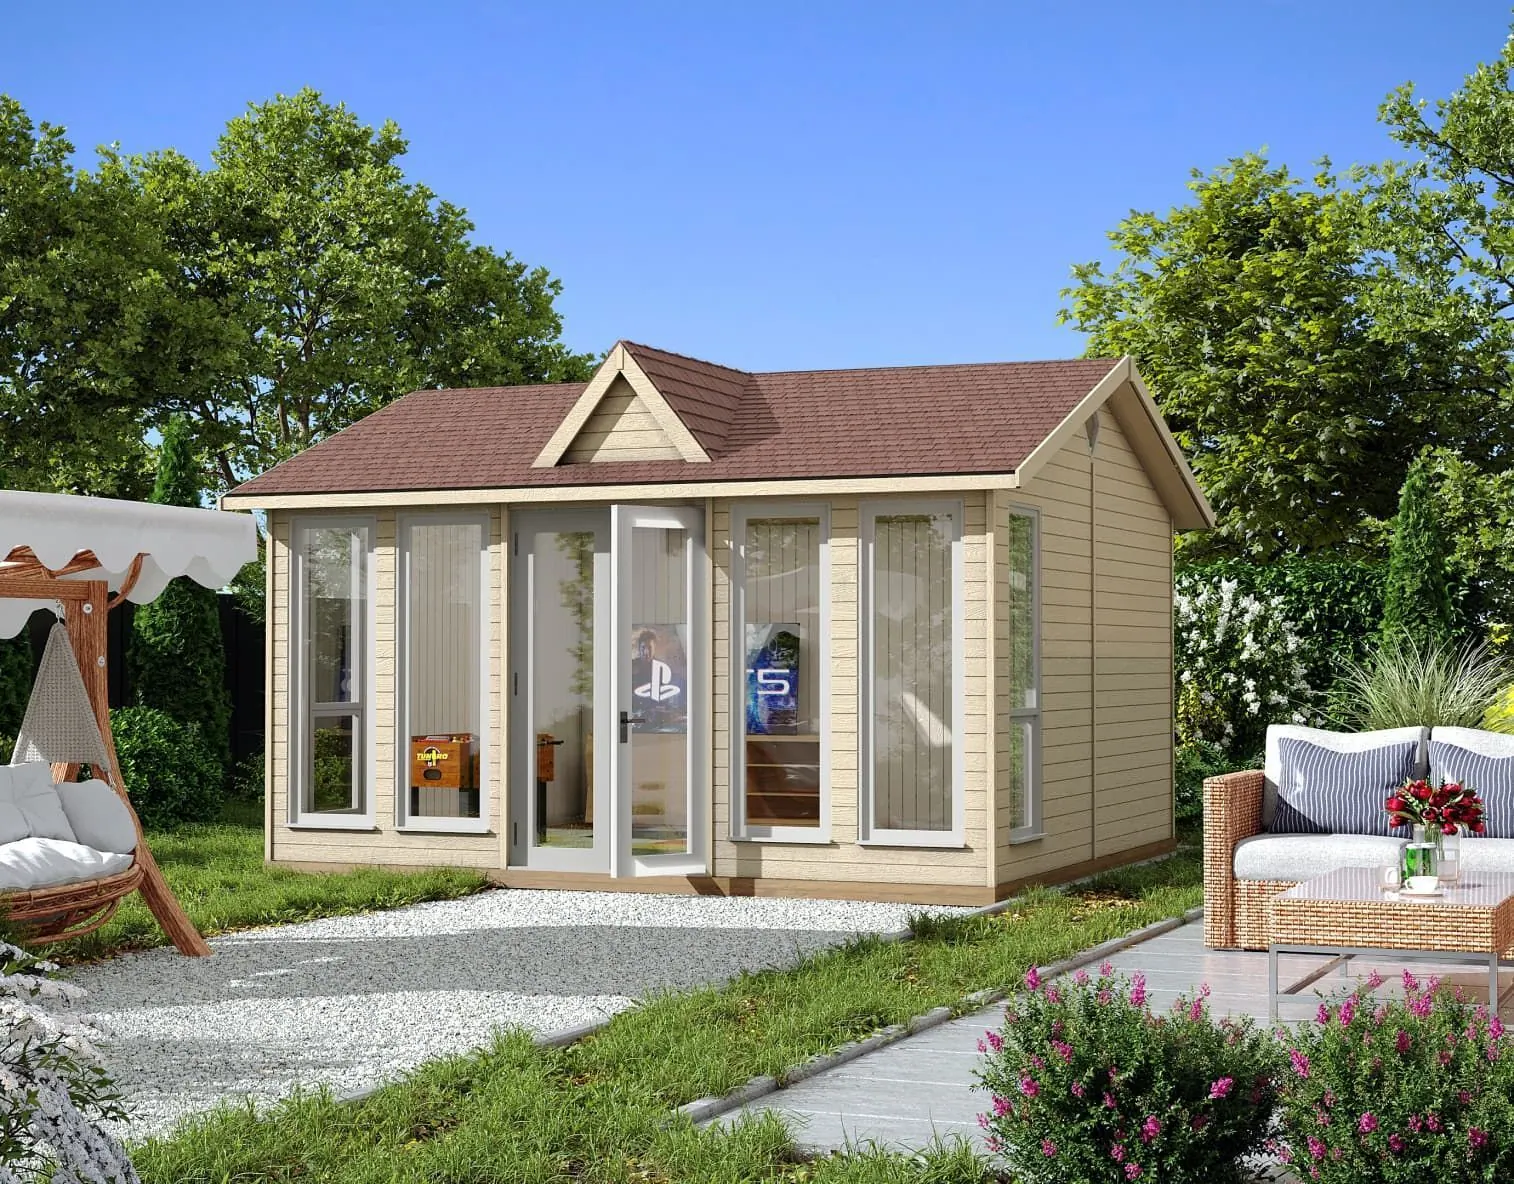 | 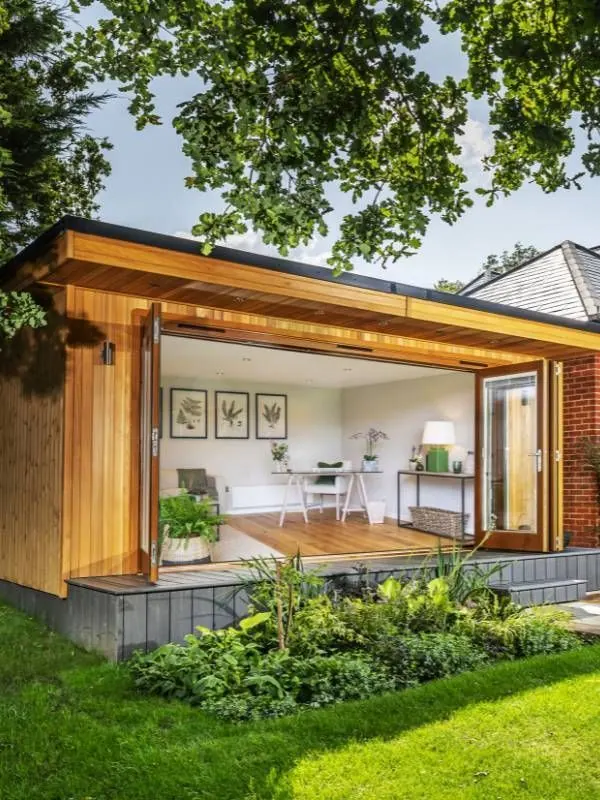 | 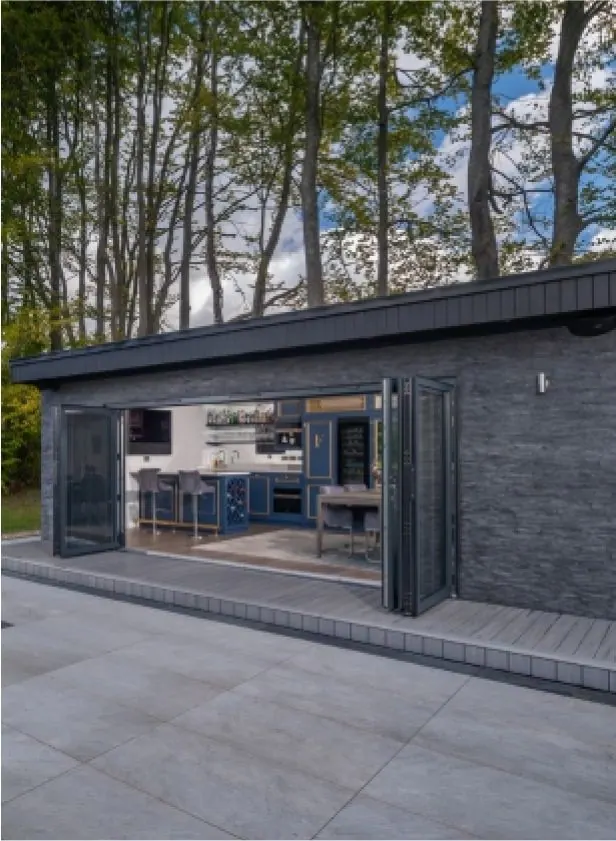 | 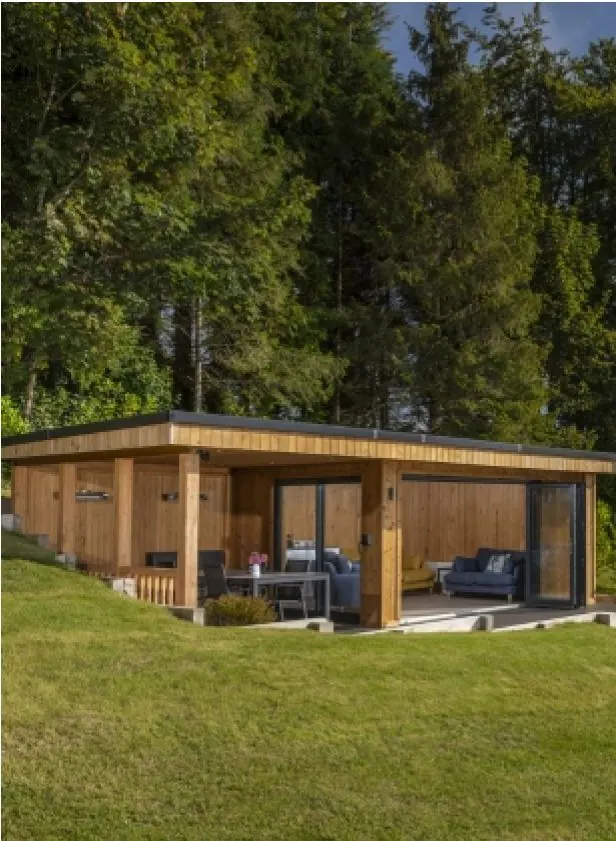 You are viewing | |
|---|---|---|---|---|---|
| Sizes | 3m × 3m to 7.5m × 4m | 3m × 3m to 6m × 4.5m | 4m × 3m to 10m × 5m | 4m × 3m to 10m × 5m | 5.5m × 3m to 10m × 5.5m |
| Roof | Flat, single-piece EPDM | Flat or optional pitched | Flat EPDM, or tailored pitched cedarPitched: priced by your designer | Flat EPDM, or tailored pitched cedarPitched: priced by your designer | Flat EPDM, or tailored pitched cedarPitched: priced by your designer |
| Construction | Traditional timber stud | Traditional timber stud | SIPs or traditional timber stud | SIPs or traditional timber stud | SIPs or traditional timber stud |
| Packages | One specification | One specification | Premium or Platinum | Premium or Platinum | Premium or Platinum |
| Character | Clean, contemporary lines | More light, more headroom | Spacious elegance; launched at the RHS Chelsea Flower Show | Slate-tile feature front wall | Our flagship, with a covered outdoor seating area |
Standard on all: triple glazing · smart air conditioning · aluminium doors & windows · full electrical package · 150–280mm insulation · 10-year guarantee
Your project
Our design consultants will help with both, with no pressure and no hurry.
Will it fit?
Talk through size, package, position and access with a design consultant. We can prepare a scaled drawing of your garden with your Buckingham in place.
A site survey before installation confirms the right base for your garden.
Planning guidance
The Buckingham is designed to comply with permitted development in most cases. As a guide:
Guidance only. Check the Planning Portal or your local planning authority before you build.
Real installs
See how other owners have sized, finished and used theirs.
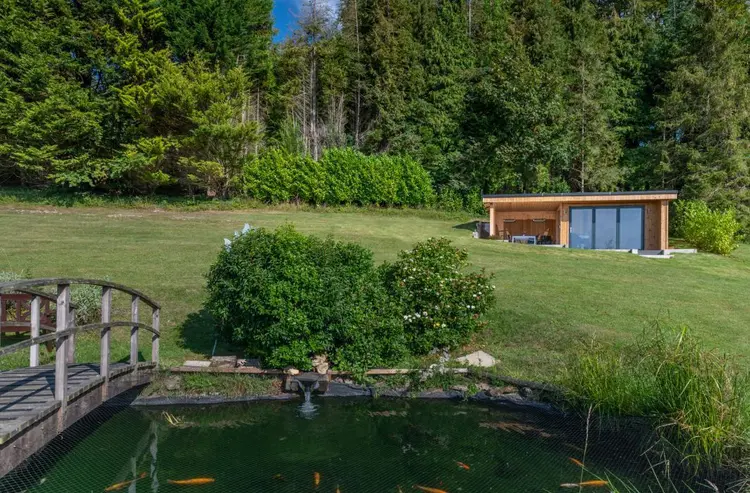
A flat-roofed Buckingham set back across a pond and footbridge, against woodland.
Size · county: TBC
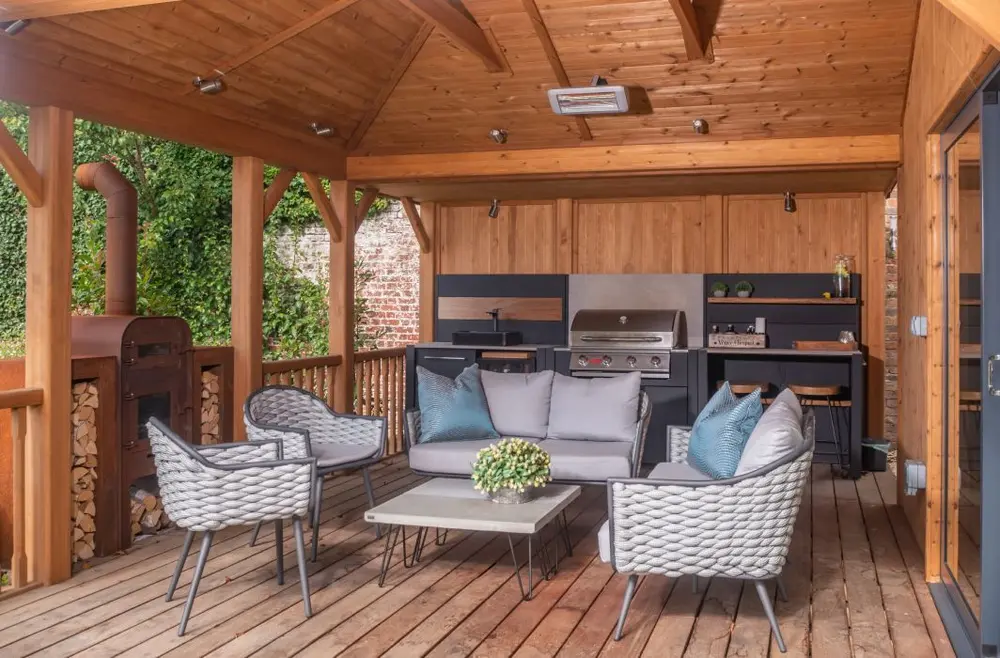
The covered veranda fitted with sofas, a pizza oven and an outdoor kitchen.
Size · county: TBC
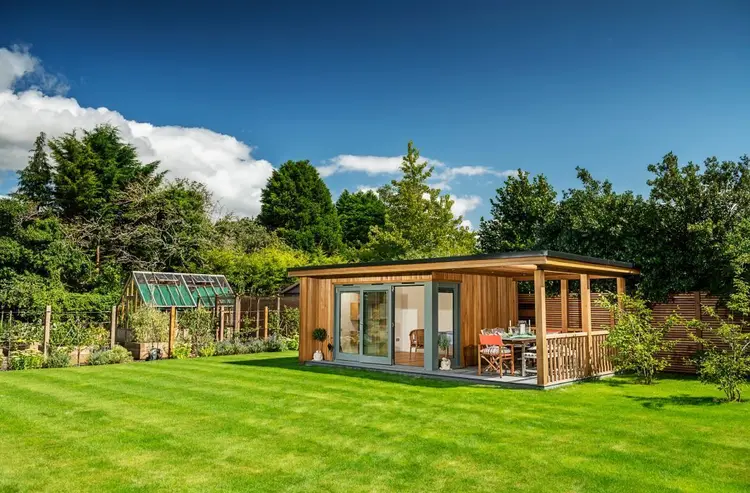
A Buckingham with its covered seating area facing the lawn.
Size · county: TBC
“Crown constructed a bespoke Sandringham garden room for us, to house a gym and sound proofed rehearsal studio. They are an absolutely brilliant company who provided a first class service from the first to the last engagement. The garden room is absolutely stunning.”
Feb 2026
“Choosing the right provider for our garden room took some time, but opting for the Crown Sandringham turned out to be an excellent decision! We're thrilled with it; it has truly transformed our space. The entire Crown team was outstanding throughout the entire process.”
Jan 2026
“Quick, friendly, informative, and cleaned up after them. The installation was excellent, and the service from the original point of contact in the office was all very professional.”
Nov 2025
From 5.5m × 3m up to 10m × 5.5m, in half-metre steps. The price guide runs to 5m deep; 5.5m deep and other dimensions are priced through our bespoke service.
One set of dark grey, triple-glazed aluminium doors, set by the width: French doors 2m × 2m at 5.5–6.5m; 3 bi-folds at 7–9m; 5 at 9.5–10m. Every size also has a fixed tall aluminium window, 0.8m × 2m.
Yes. Every Buckingham has a Redwood-framed external seating area with balustrades and composite decking, on both packages.
Both are complete and installed. Platinum (from £56,650) adds an engineered oak floor, painted plasterboard walls, Thermowood cladding, an external consumer unit, dimmer switching, brushed stainless fittings and upgraded insulation in timber-frame builds.
Yes: a concrete base or ground screws. Groundworks are not included in the price; we carry out a site survey to find the right base for your garden and quote it separately.
In most cases, no. The Buckingham is designed to comply with permitted development. Sleeping or living in it needs planning permission.
Yes. Delivery and installation by our own specialist teams are included in both packages.
Yes, at no extra cost. White wash redwood is standard on Premium and painted plasterboard on Platinum; maple or teak acoustic panelling is available on either. An all-white-melamine finish is not offered.
Yes. French, sliding or bi-fold doors in a different arrangement, a pitched cedar roof and skylights can all be tailored. Your designer prices them with you.
Brochure & visits
One short form. Ask for a brochure, book a show-site visit, or arrange a design consultation at home or by video.
Prefer to talk? Call 01491 612820