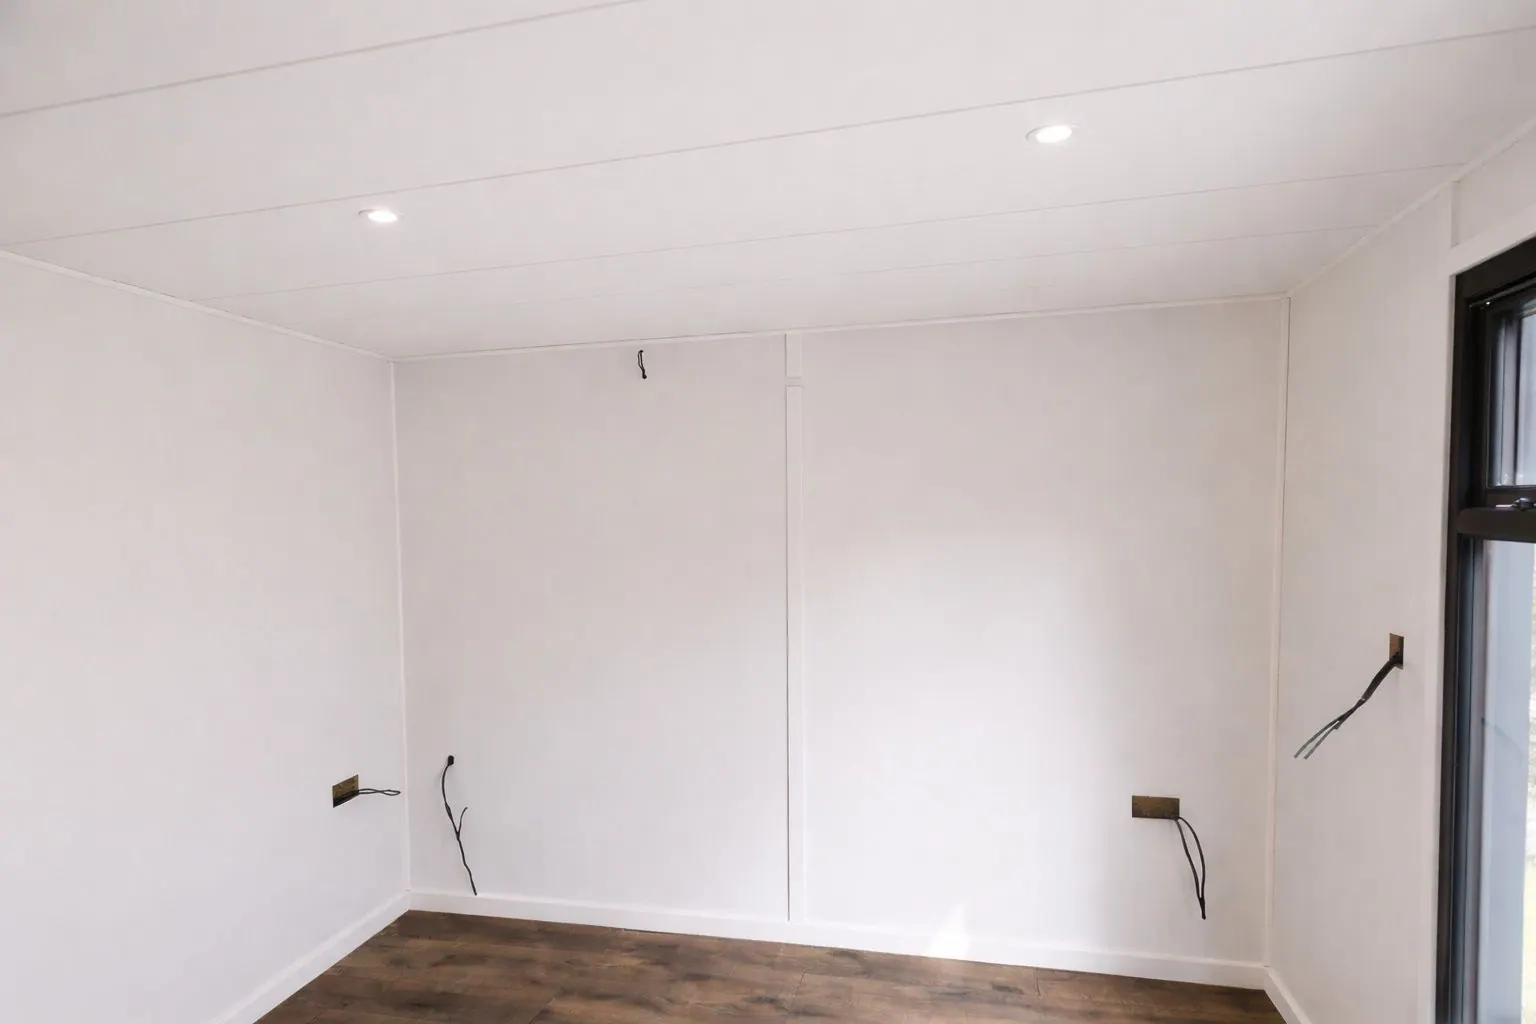
Included as standard
White melamine
Walls & ceilings in white melamine.
Six UK show sites · Est. 2006

Garden rooms · Contemporary collection
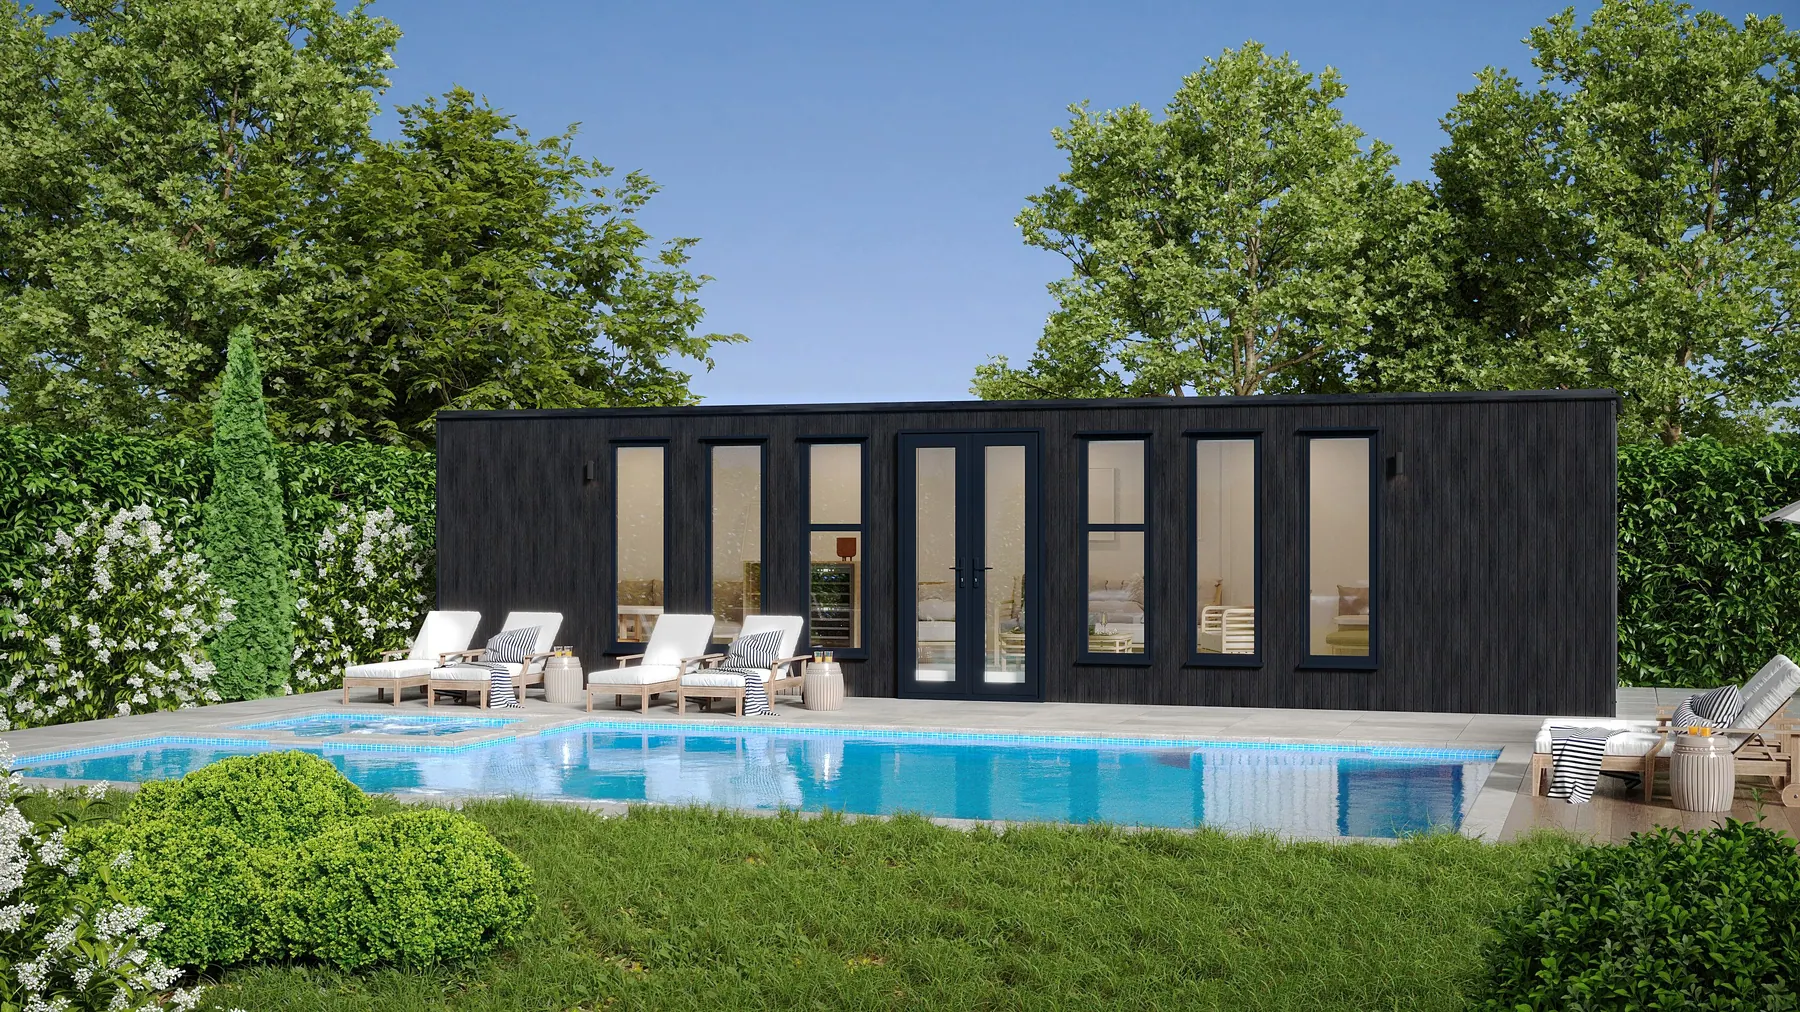
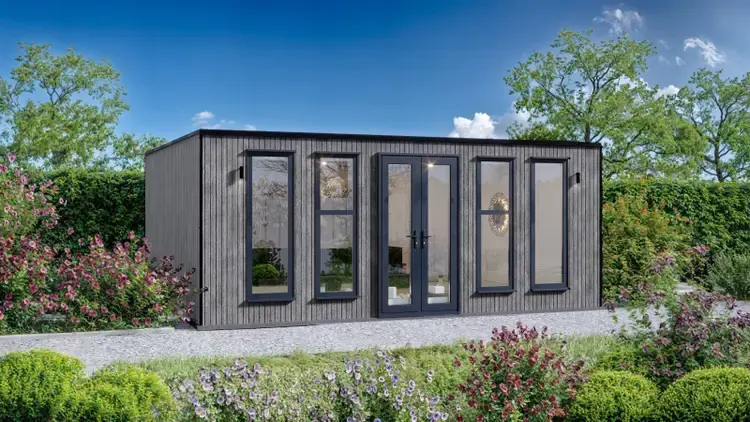
Clean-lined contemporary garden rooms, designed as a natural extension of your home and garden: a home office, yoga studio or retreat that gives you extra space, permanently.
From £17,490
Includes the building, installation by our own team and our full standard specification: triple glazing, smart air conditioning and a full electrical package.
Your visit request arrives with "Contemporary" already filled in.
Finance available on our 10-Year Plan and Buy Now, Pay Later. See the representative example
Specification
Residential-grade construction, with the features others charge extra for included as standard.
Traditional timber stud frame in FSC-certified Northern European Redwood. Architect- and engineer-designed, built to TRADA standards.
High-performance insulation: from 150mm up to 280mm combined wall, roof & floor build-up, for year-round use.
Triple glazing as standard for superior thermal performance and energy efficiency.
Monobloc smart air conditioning: cooling, heating and dehumidifying, included as standard.
Premium aluminium doors and windows, included as standard.
Switches, sockets and dimmers included; all lighting and electrical points pre-wired.
Single-piece EPDM rubber roof, supplied in one piece to eliminate the risk of leaks.
A wide range of external cladding, including thermowood and composite. Sleek internal finish with clean lines.
As standard, for warmth and quiet all year.
Cooling, heating and dehumidifying.
Premium aluminium, slim and secure.
150–280mm wall, roof & floor build-up.
Switches, sockets and dimmers, pre-wired.
Timber rot, decay & structural integrity.
A wide range of options, including thermowood and composite finishes. The full Contemporary colour list: TBC.
 Obsidian
 Volcanic Ash
 Antler Brown
 Hemlock
 Carolina Stone
 Super White
Flooring choices for the Contemporary: TBC.
 Natural oak
 Grey oak
 Walnut
 Plywood
Options & upgrades
Personalise your walls and ceilings at no extra cost.
Walls & ceilings in white melamine.
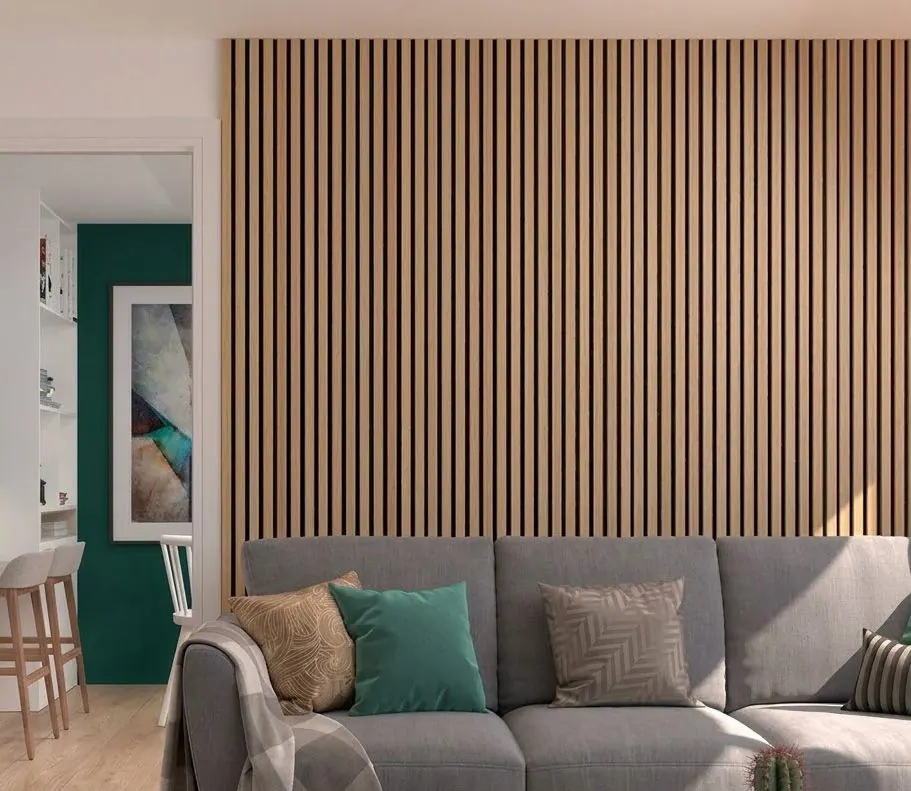
Walls & ceilings in maple-veneer acoustic panelling, or panelled walls with white melamine ceilings.

Walls & ceilings in teak-veneer acoustic panelling, or panelled walls with white melamine ceilings.
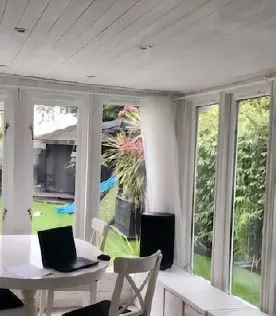
Walls & ceilings clad in white wash redwood.
A wide range of options, including thermowood and composite finishes. Full cladding list and any price differences: TBC
Including a 3kW infrared ceiling heater, supplementary panel or underfloor heating, and plumbing, toilet or shower, quoted individually. Contemporary-specific prices: TBC
Sizes & prices
From 3m × 3m up to 7.5m × 4m, in half-metre steps. Choose a width and depth to see the price.
Width
Depth
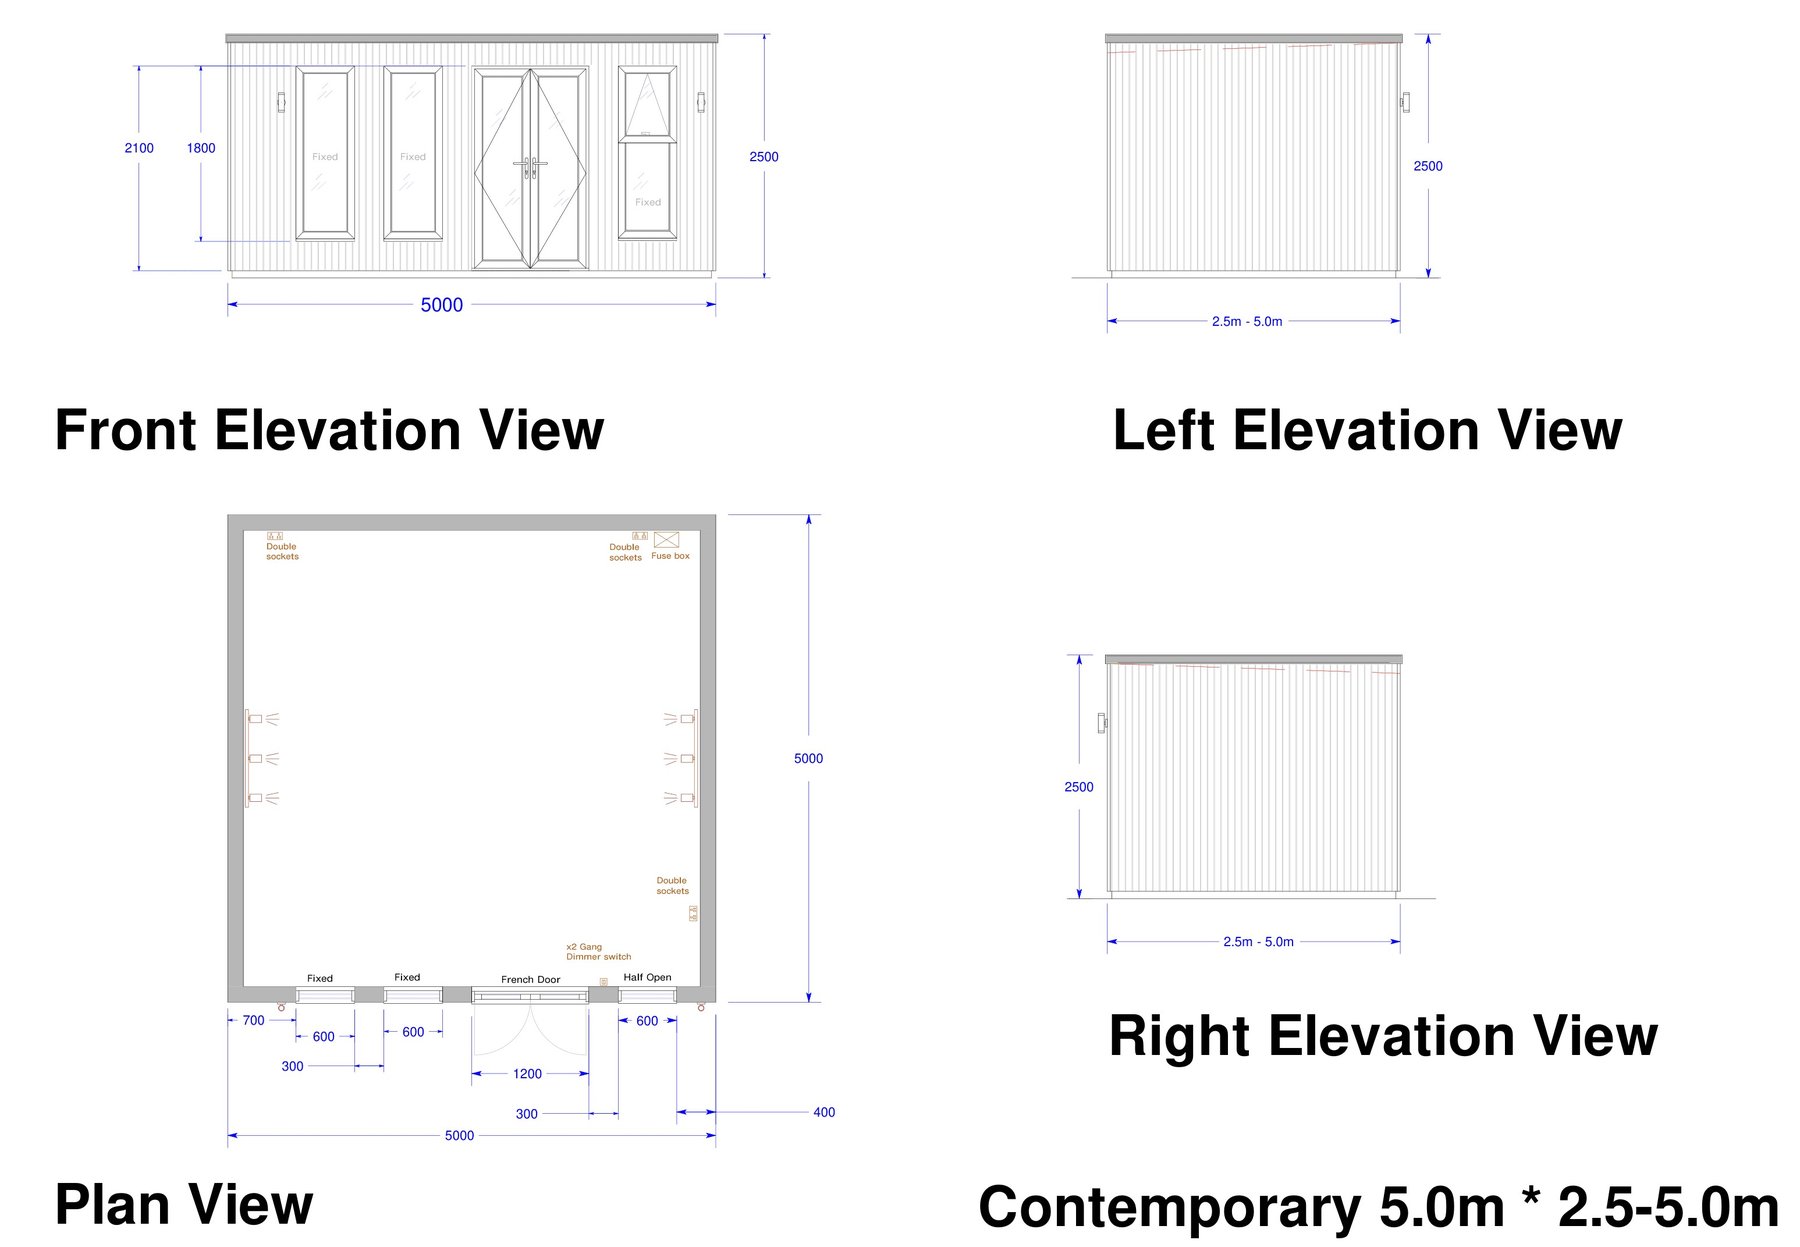
3D configurator
Customise the dimensions, cladding, doors and finishes, and watch your garden room take shape as you go. Save and share your design with our team.
What's included
Contemporary
From £17,490
Includes the building, installation by our in-house team (within 100 miles of our Oxfordshire workshops) and the full standard specification.
Finance. 10-Year Plan (8.9% APR representative) or Buy Now, Pay Later (9.9% APR): 20% deposit, loans from £1,000 to £50,000. Subject to status.
Standard specificationTriple glazing, smart air conditioning, aluminium doors & windows, 150–280mm insulated build-up, 10-year guarantee.
InstallationBy our own teams within 100 miles of our workshops; a travel surcharge applies beyond that.
ElectricsFull electrical package, pre-wired and connected to your supply by our installation team. The supply run from your house: TBC
FoundationsA concrete base or ground screws, quoted after a site survey to find the right base for your garden.
ExtrasHeating, plumbing and bespoke fit-out, quoted individually.
Credit is subject to status, age and affordability. Minimum spend and terms & conditions apply. Crown Pavilions Limited is a credit broker, not the lender. Other finance options are available.
Uses
Designed for multi-use: office, gym, studio or entertaining space.
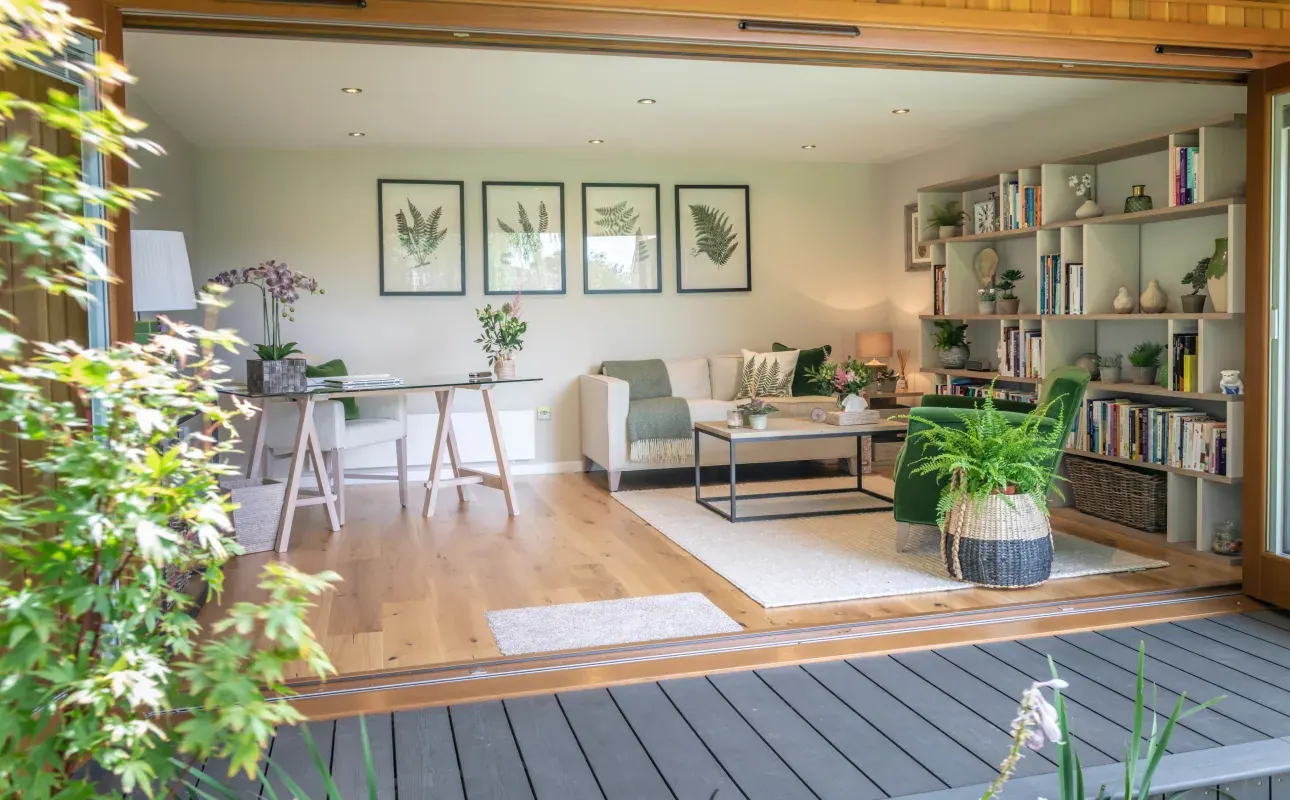
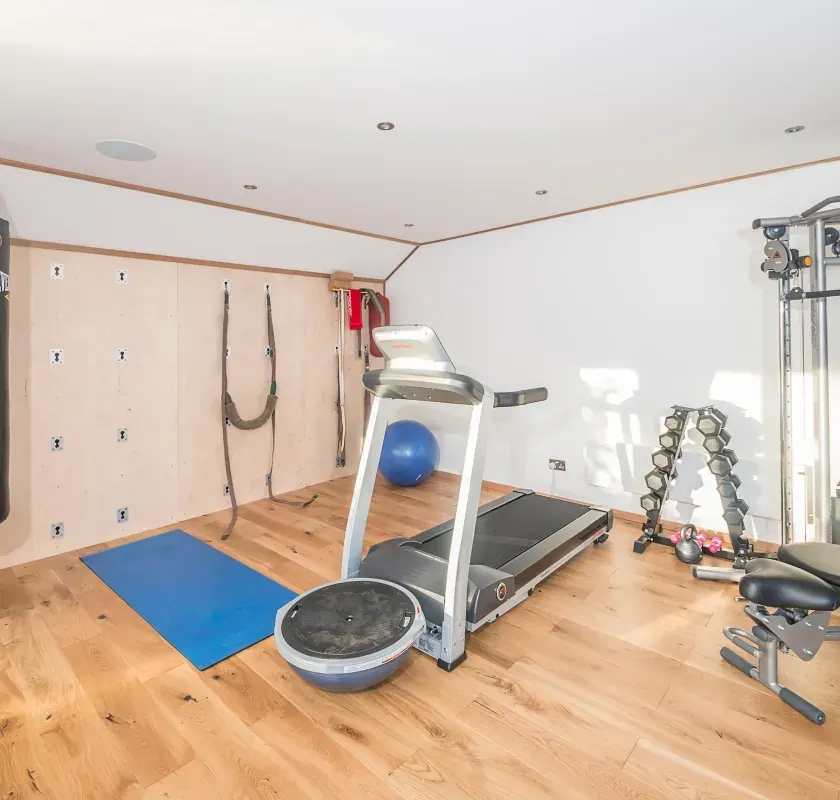
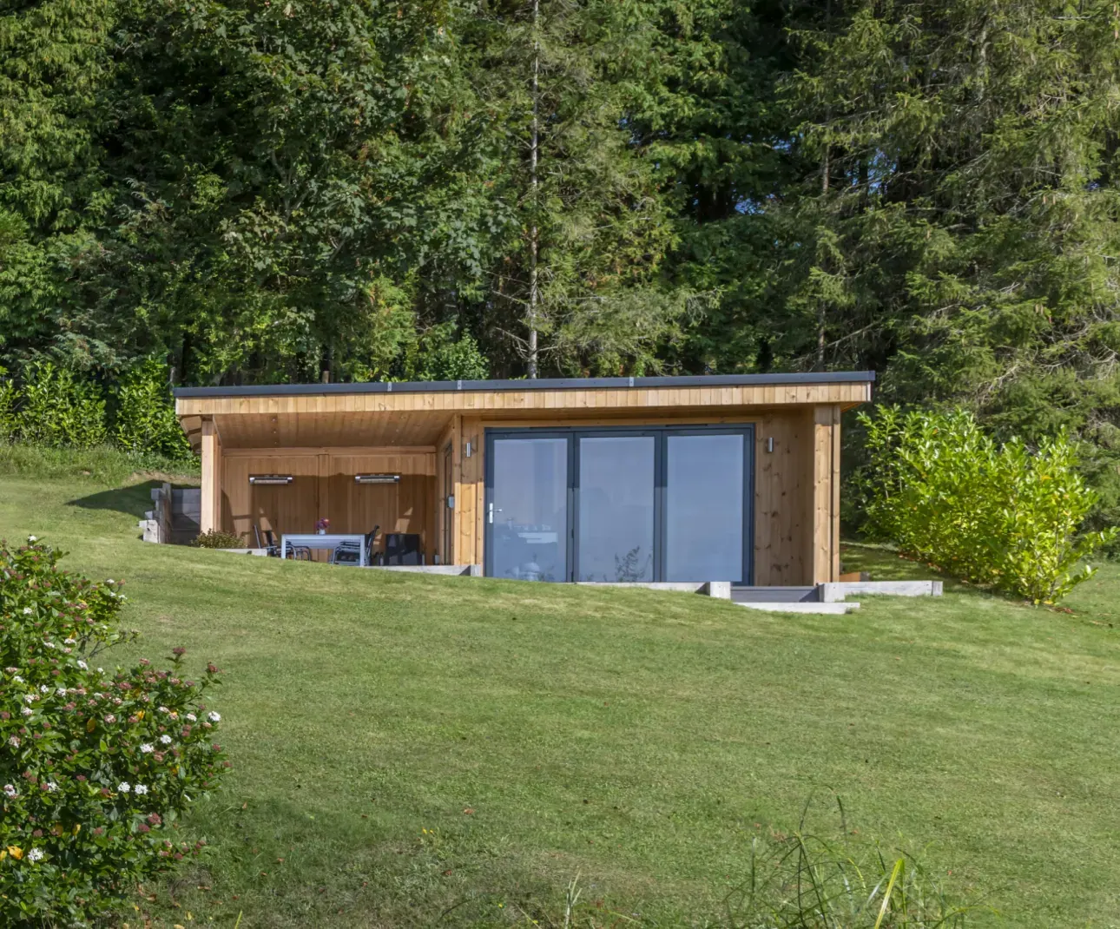
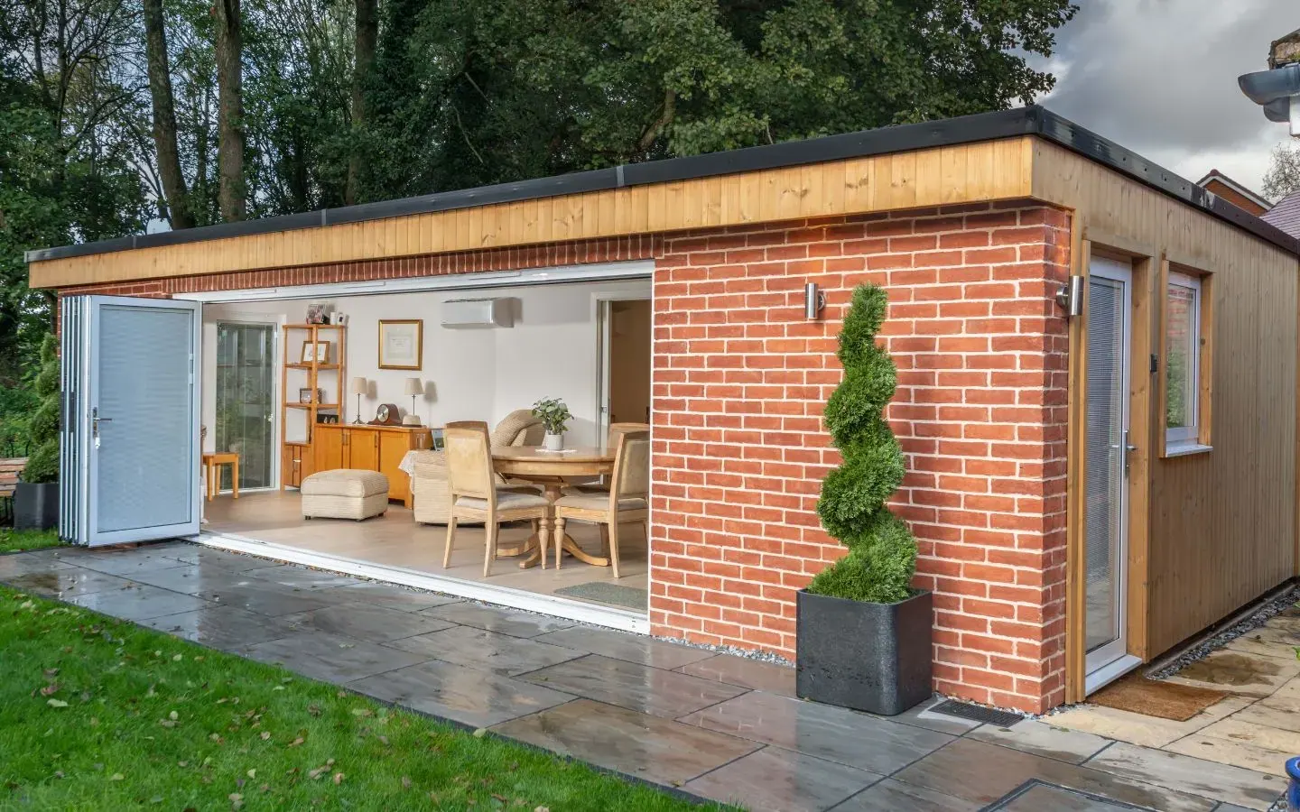
Overnight space for family and guests.
The Contemporary is sold for non-habitable use. Overnight use needs planning permission and building regulations.
Compare
All three share the same included-as-standard specification. The differences are style, size and roof.
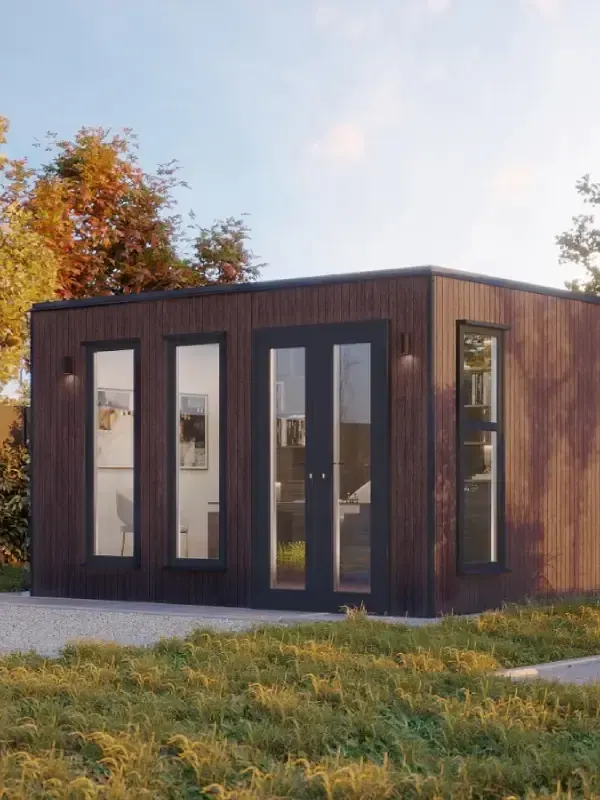 You are viewing | 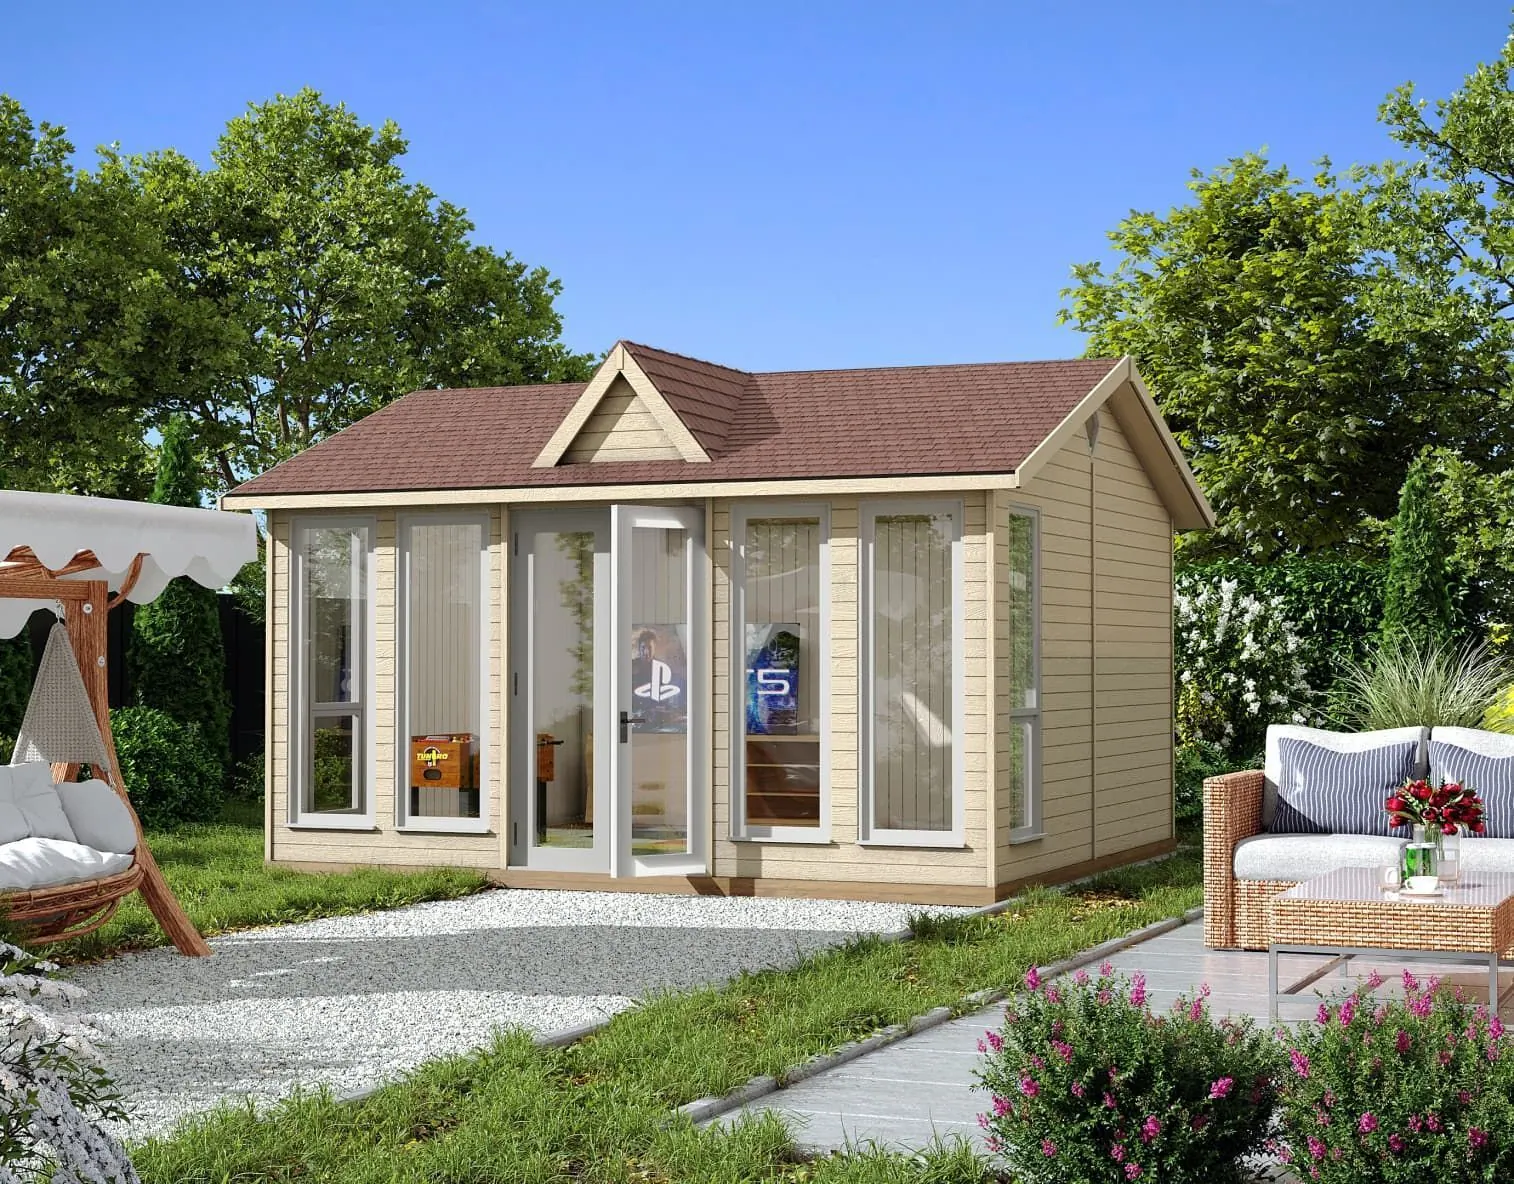 | 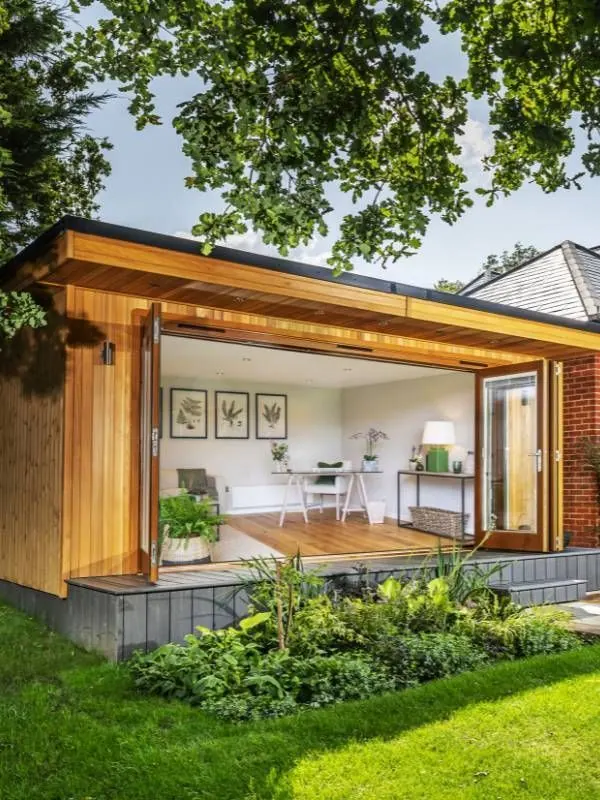 | |
|---|---|---|---|
| Sizes | 3m × 3m to 7.5m × 4m | 3m × 3m to 6m × 4.5m | 4m × 3m up to 10m × 5.5m |
| Roof | Flat, single-piece EPDM | Flat or optional pitched | Flat or optional pitchedPitched finish and price: TBC |
| Construction | Traditional timber stud | Traditional timber stud | SIPs or traditional timber stud |
| Packages | One specification | One specification | Premium or Platinum |
| Character | Clean, contemporary lines | More light, more headroom | Launched at the RHS Chelsea Flower Show |
Standard on all: triple glazing · smart air conditioning · aluminium doors & windows · full electrical package · 150–280mm insulation · 10-year guarantee
Your project
Our design consultants will help with both, with no pressure and no hurry.
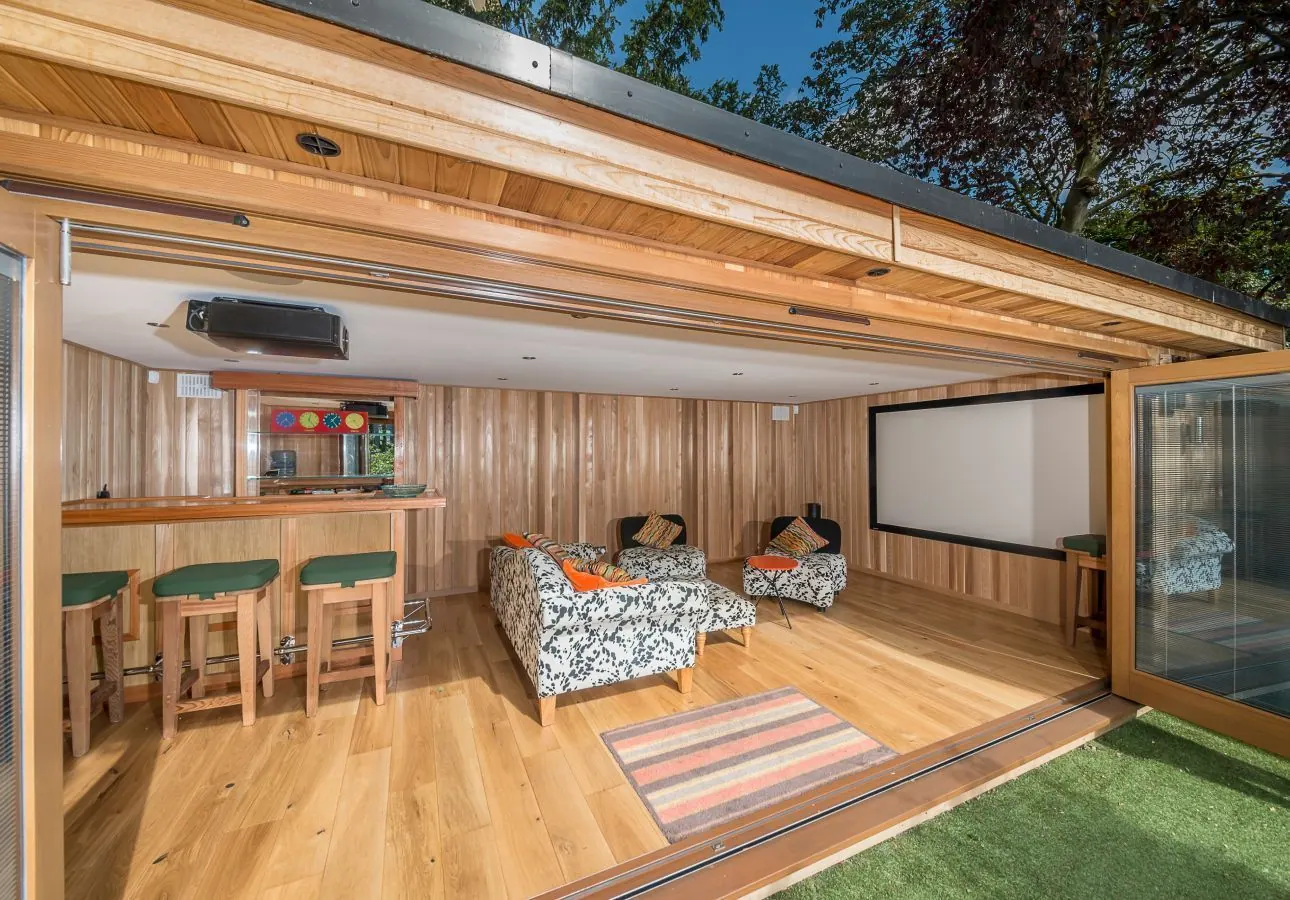
Will it fit?
Talk through size, position and access with a design consultant. We can prepare a scaled drawing of your garden with your Contemporary in place.
A site survey before installation confirms the right base for your garden.
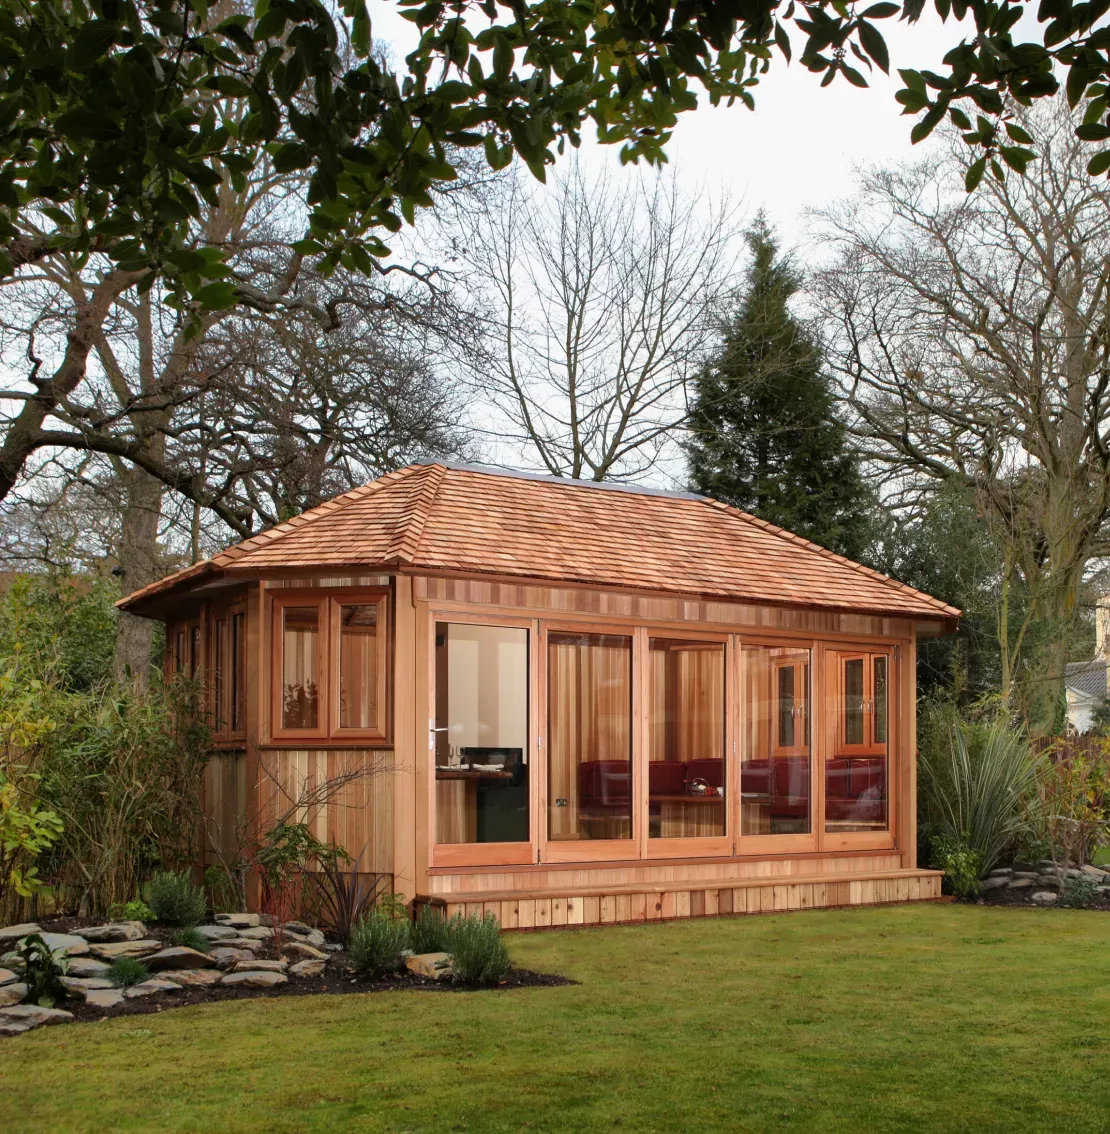
Planning guidance
The Contemporary is designed to comply with permitted development in most cases. As a guide:
Guidance only. Check the Planning Portal or your local planning authority before you build.
Real installs
See how other owners have sized, finished and used theirs.
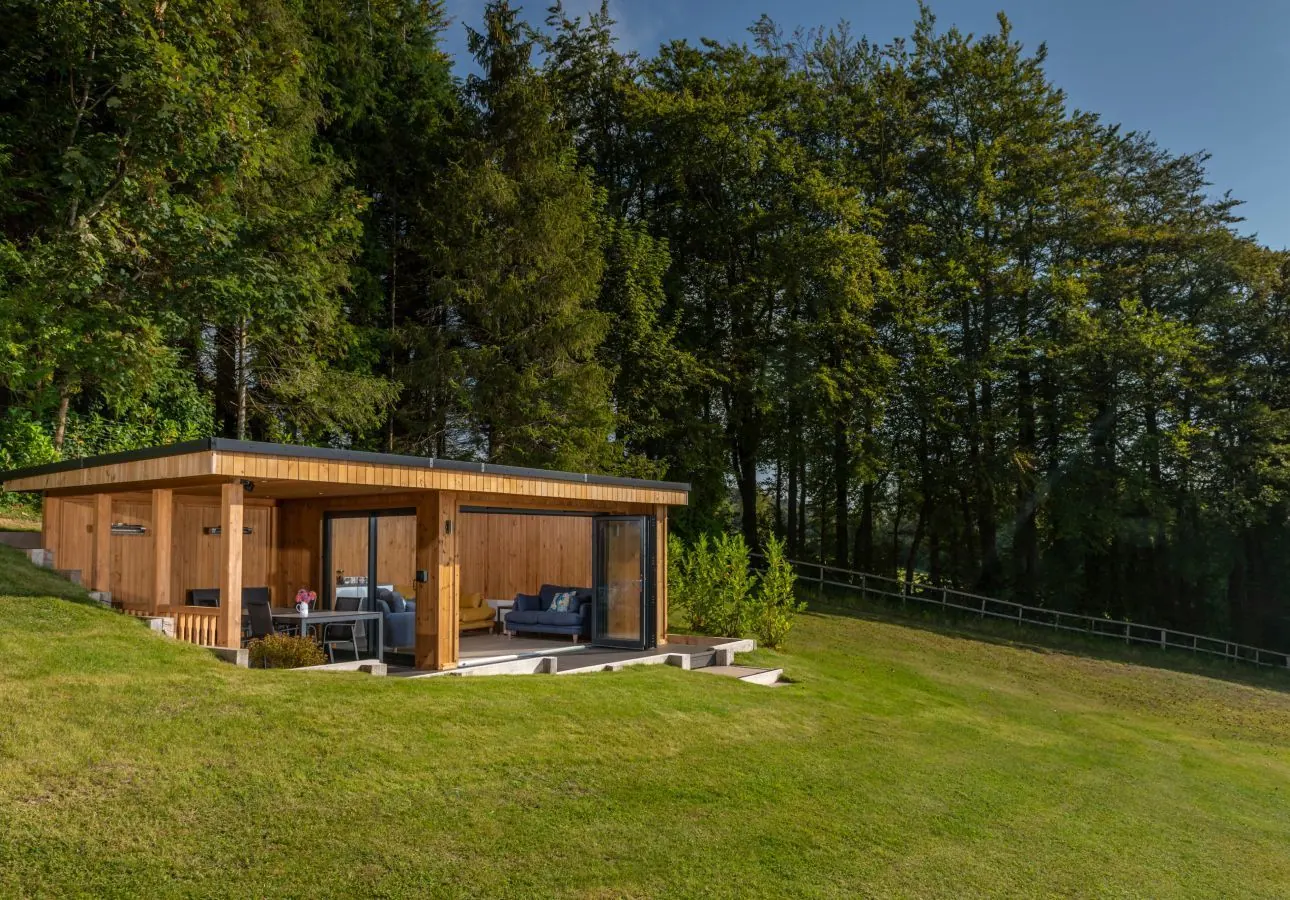
A real Contemporary garden room: the brief, the garden and how it's used.
Size · use · county (TBC)
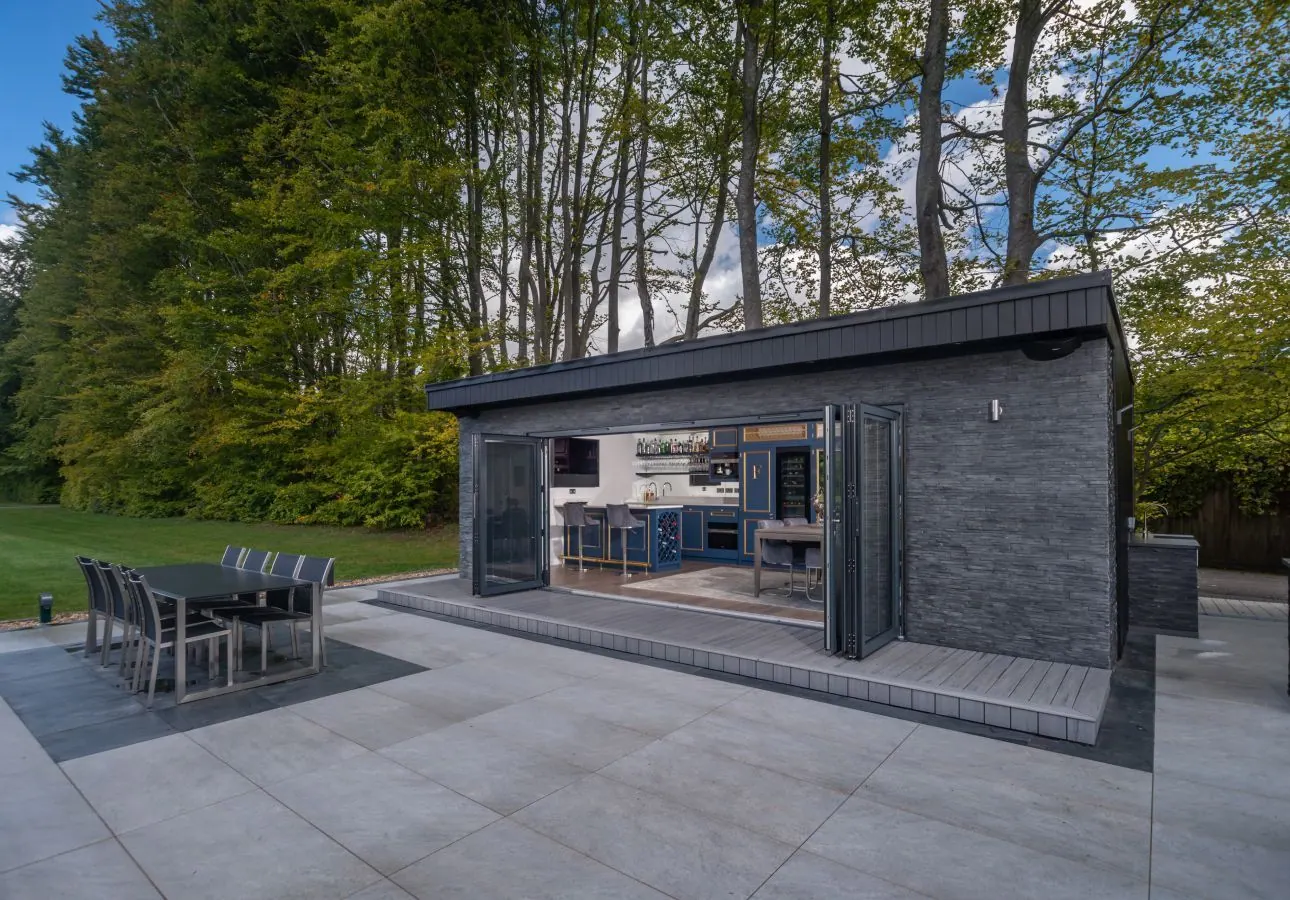
A real Contemporary garden room: the brief, the garden and how it's used.
Size · use · county (TBC)
A real Contemporary garden room: the brief, the garden and how it's used.
Size · use · county (TBC)
“I had an amazing experience with this company. They built a garden room for us, and it's absolutely beautiful. The craftsmanship is top-notch, and the whole process was smooth and professional. Highly recommended.”
Jan 2025
“We are very pleased we chose Crown Pavilions for our garden room project. The whole experience has been excellent from customisation of the design, quality and speed of the build and excellent communication throughout.”
Oct 2024
“I first met Lindsey at Altons, who had a great knowledge of the garden room I was after. I was then in touch with Stephanie who seamlessly organised the build and ground work necessary. It made the whole process so easy.”
Jul 2024
FAQs
Can't find what you need? Call 01491 612820.
From 3m × 3m up to 7.5m × 4m, giving 9–30m² of floor space. Choose your size in the selector above or in the 3D configurator.
In most cases, no. The Contemporary is designed to comply with permitted development, though there are exceptions depending on where you live and where you build.
Yes: a concrete base or ground screws. We carry out a site survey to assess which suits your garden, and quote groundworks separately.
Yes, within 100 miles of our Oxfordshire workshops. Beyond that, a travel surcharge applies.
A typical medium-sized standard garden room (5m × 3.5m) takes approximately 2–3 weeks.
Yes. The insulated 150–280mm build-up and smart air conditioning, for heating, cooling and dehumidifying, are included as standard.
Yes. White melamine is standard, and maple or teak acoustic panelling or white wash redwood are free upgrades.
Brochure & visits
One short form. Ask for a brochure, book a show-site visit, or arrange a design consultation at home or by video.
Prefer to talk? Call 01491 612820